

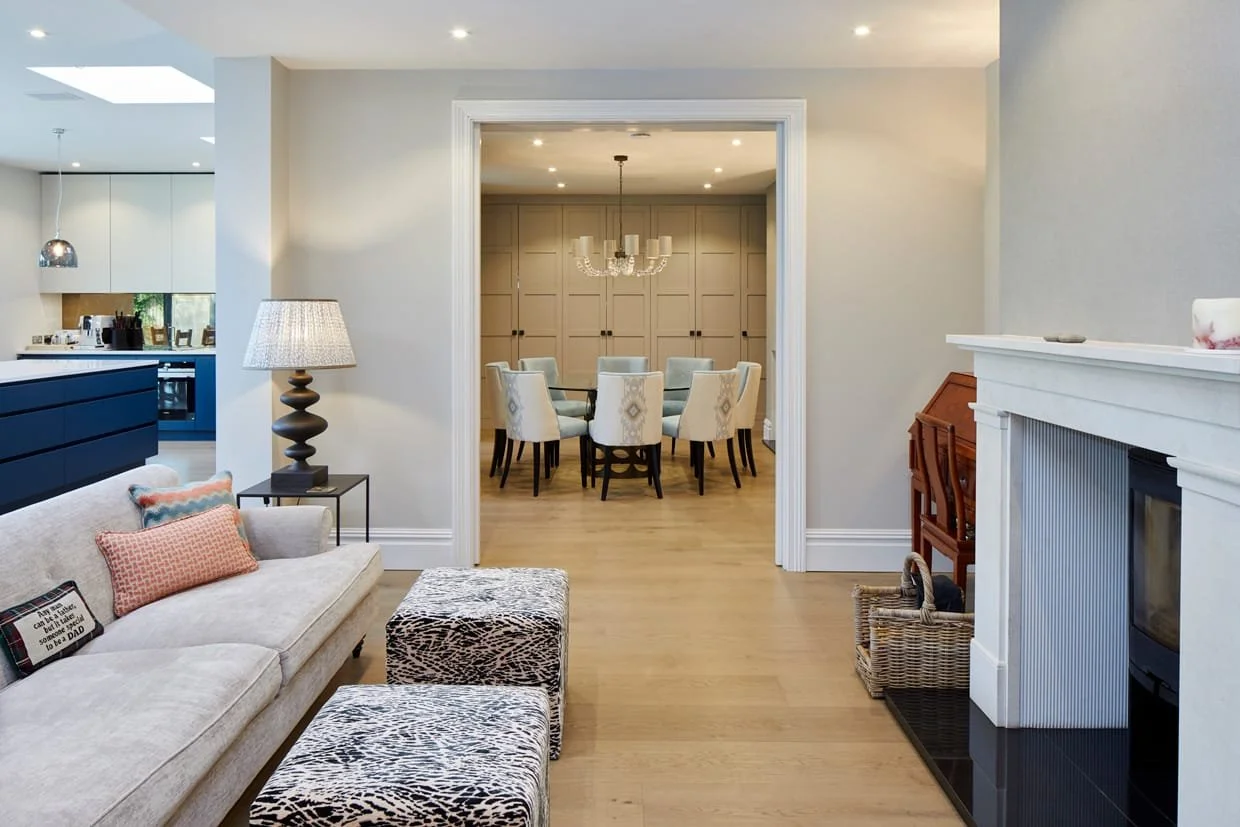
Refurbishments in Mayfair
Exceptional residential renovations for distinguished period townhouses and apartments.
Creating an exceptional Mayfair residence
Mayfair brings together distinguished historic townhouses, mews properties and apartments within one of central London’s most prestigious settings. A considered residential refurbishment can help you realise the full potential of that address, whether the property is your permanent home, a London base or a residence managed on your behalf.
Advantage Basements & Renovations provides tailored refurbishments in Mayfair that unite intelligent spatial planning, refined interiors and discreet project management. Since 2000, we have developed the residential construction and renovation expertise to deliver work for discerning clients, from exquisite individual rooms to a complete home transformation.
Refurbishment services in Mayfair
We begin with how you want the property to look, feel and function, then assess the work required to realise your ambitions. Our service can include:
Complete house and apartment transformation
Residential renovation for homeowners and property managers
Internal remodelling and structural improvements
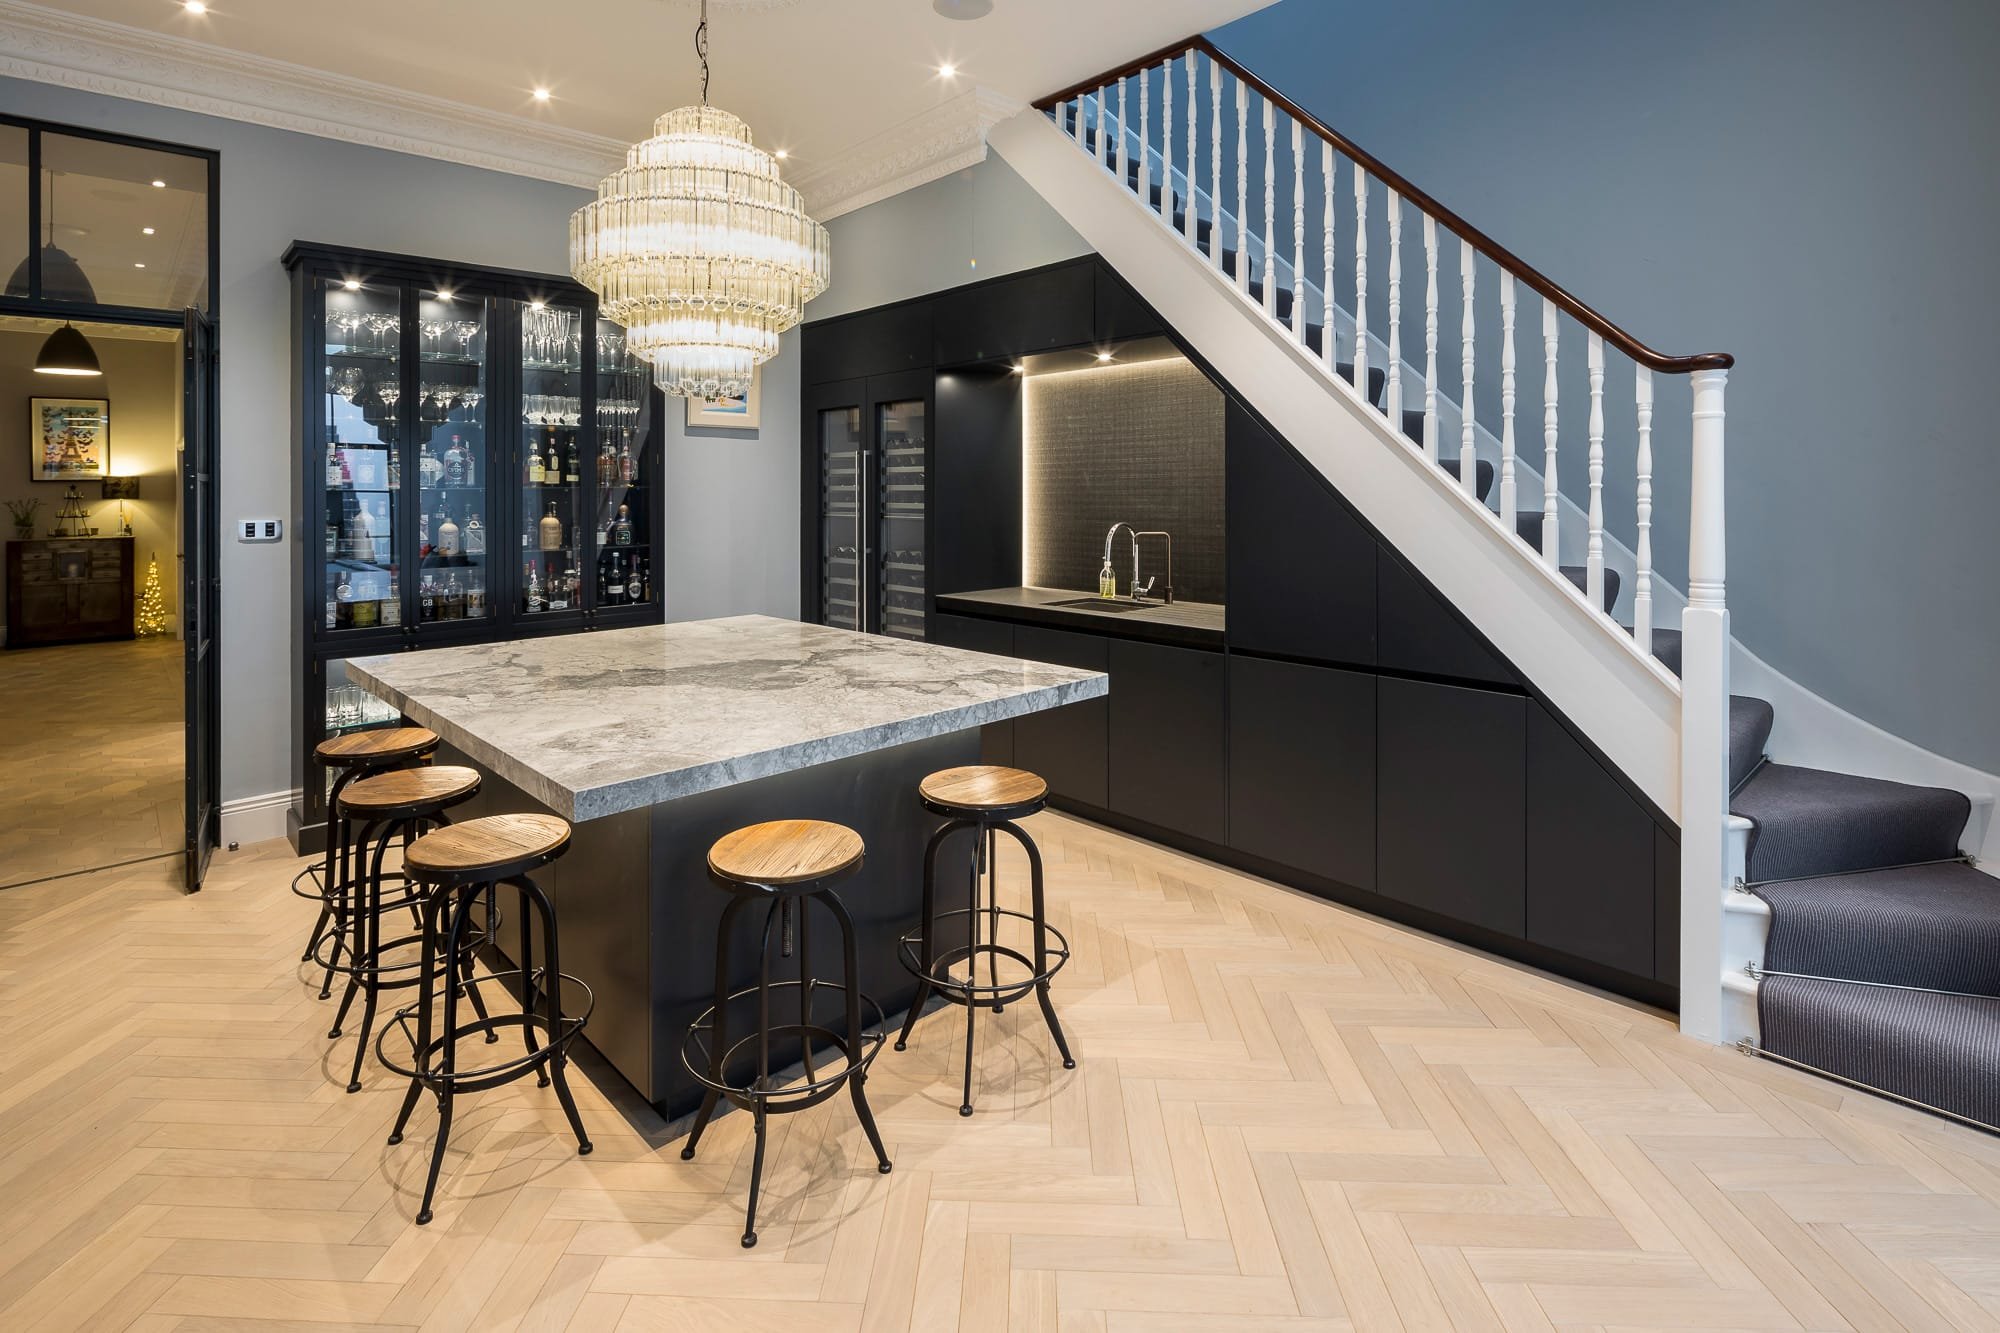
Exquisite kitchen and bathroom refurbishment with bespoke joinery
Sensitive period property repairs, refined interior design and services upgrades
Extensions and basement conversions or construction where appropriate
We can coordinate design and construction through our integrated team or deliver a scheme developed by your architect and interior designer. In either case, our focus is a seamless process and an uncompromising quality of construction and finish throughout the residence.
Property Refurbishment Services



Why elevate your Mayfair property
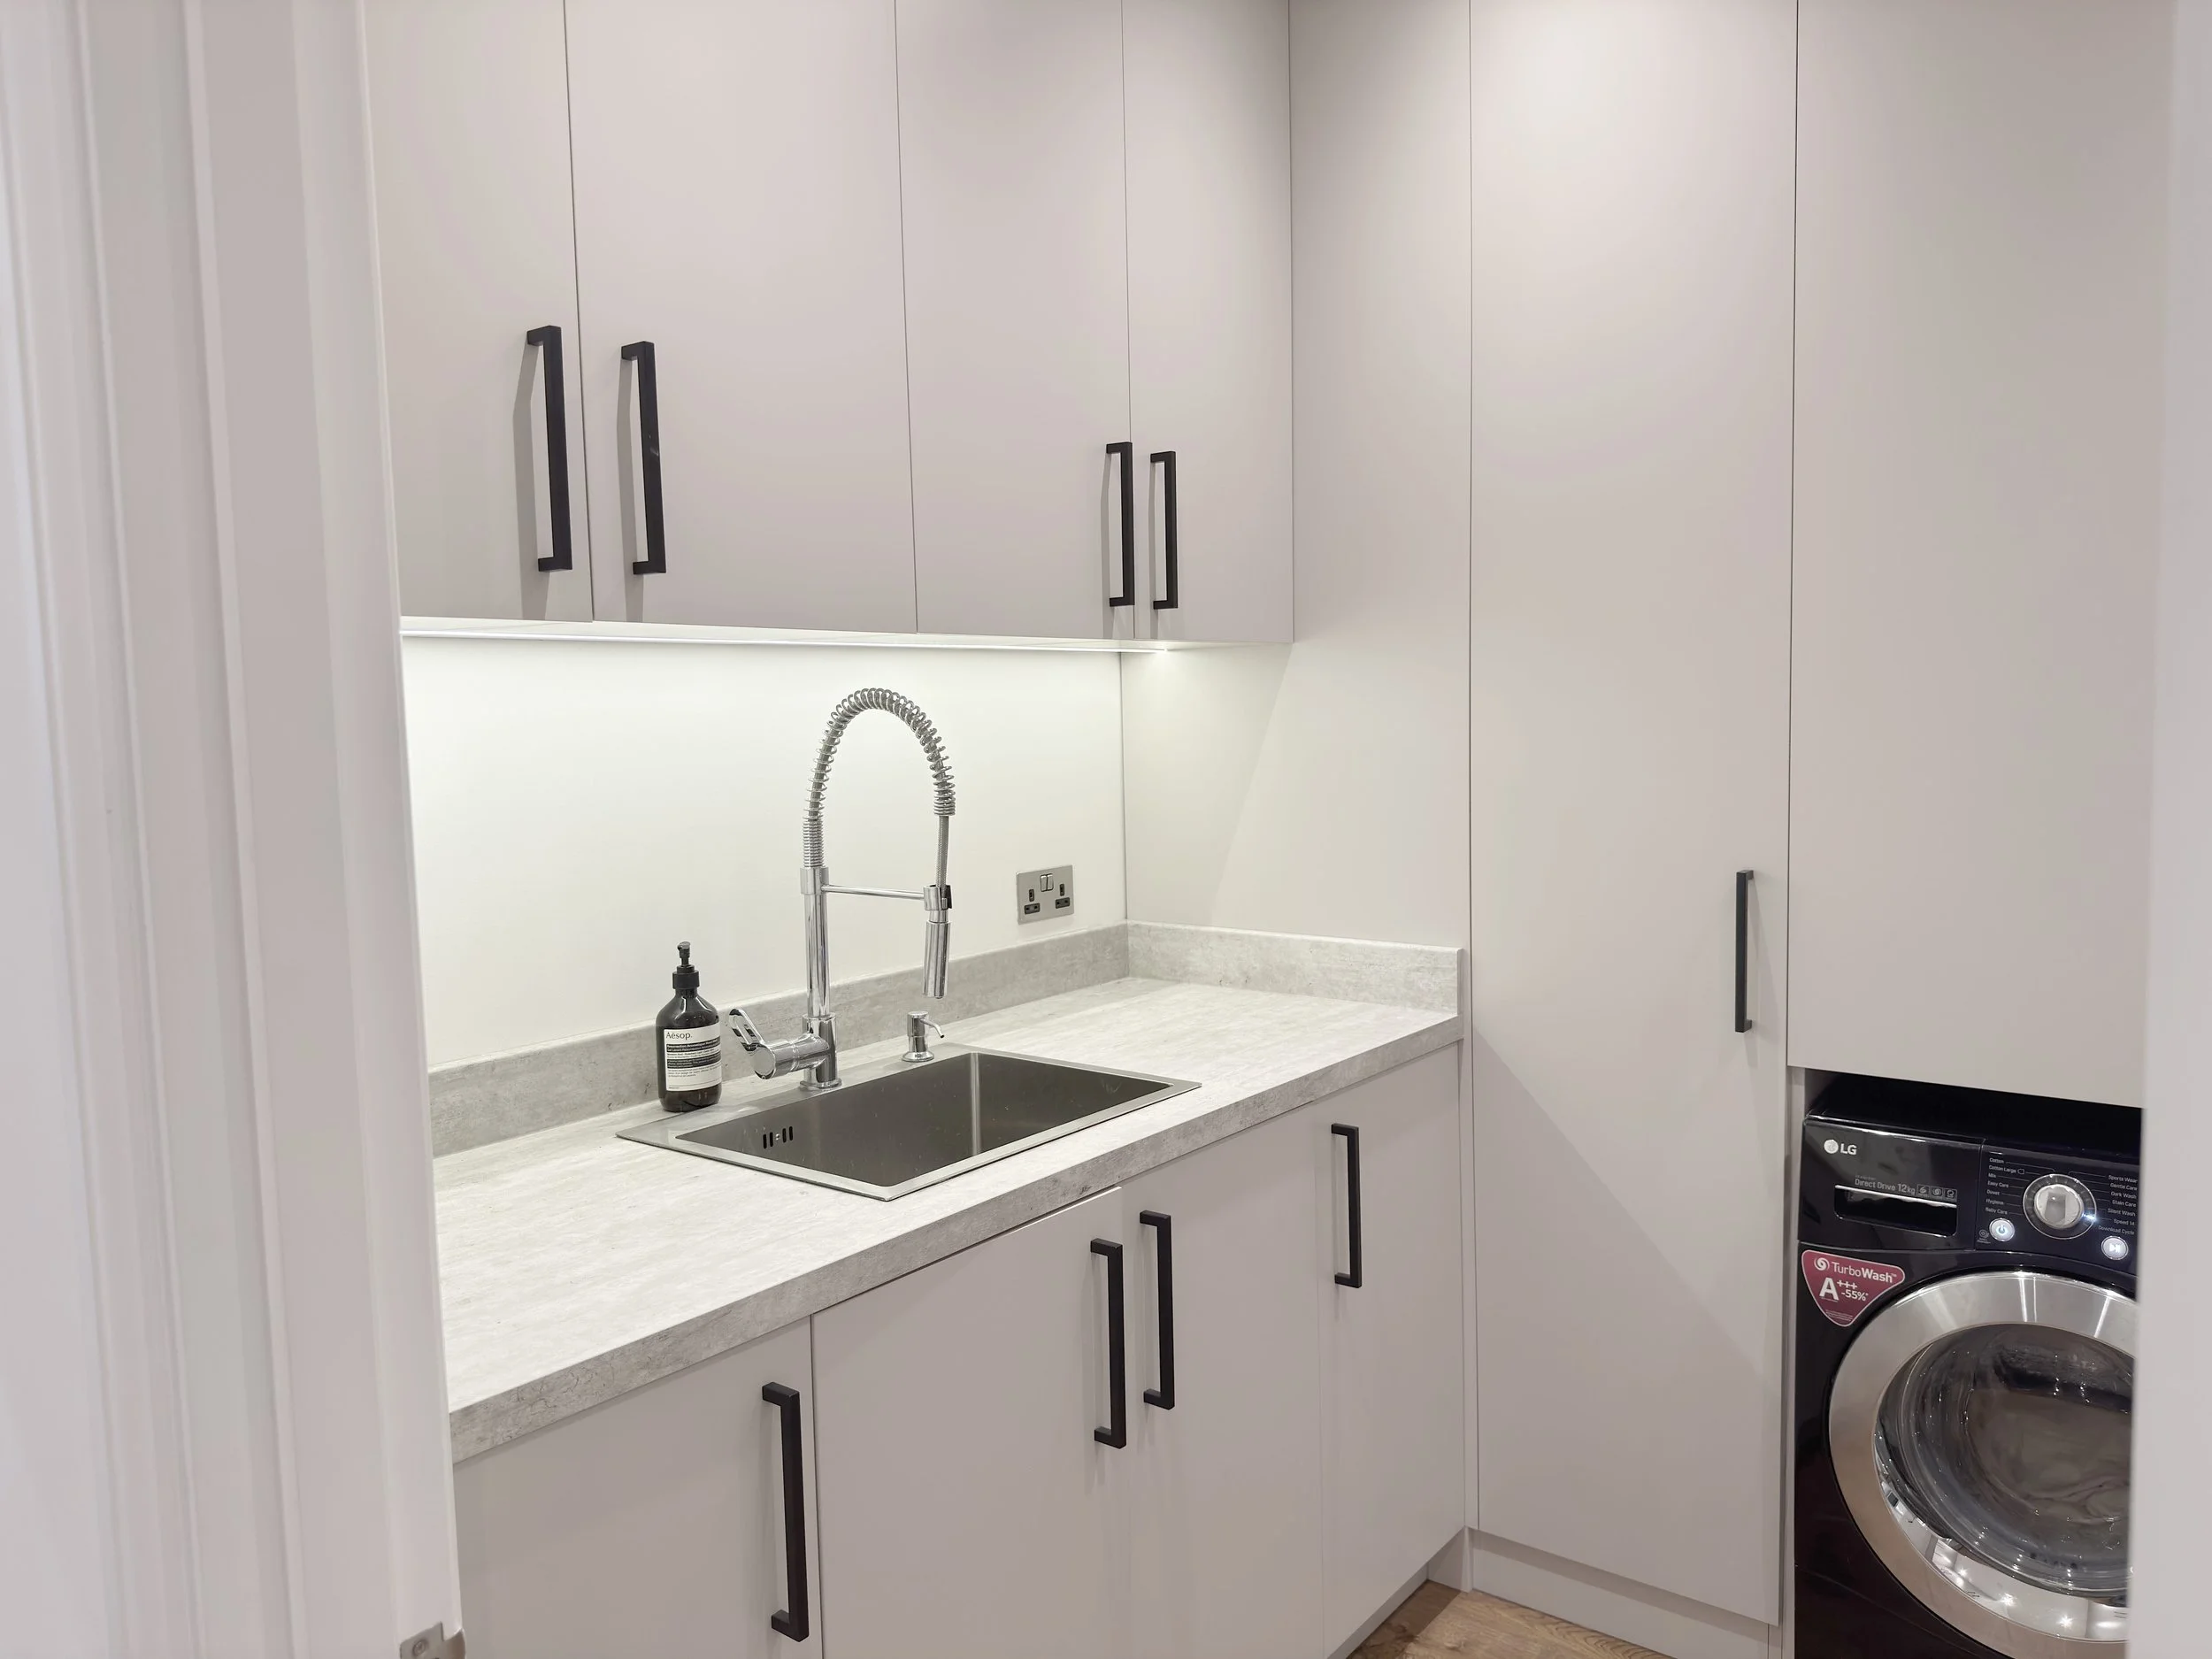
In a prime central London home, the usefulness and elegance of every room matter. A more impressive entrance, discreet bespoke storage or a beautifully resolved kitchen can make a remarkable difference to everyday life. A dedicated workspace can support longer stays, while rebalancing bedrooms and living accommodation may create a residence that feels entirely your own.
Refurbishment also provides the opportunity to renew dated interiors and services as one coherent scheme. This can support the property’s long-term appeal, although market value and rental performance depend on wider conditions as well as the work itself. With opportunities to extend often constrained, we explore the full potential of the existing footprint before recommending additional construction.
Architectural elegance and contemporary comfort
Mayfair’s surviving Georgian townhouses and later residential buildings demand a design response tailored to their individual character. We assess original features, room proportions and earlier alterations before agreeing what should change. Exquisite bespoke joinery and beautifully chosen materials can create a coherent interior while celebrating the property’s architectural interest.
Behind the finishes, we coordinate lighting, electrical installations, plumbing, heating and ventilation to deliver comfort at the same high standard. Suitable improvements to controls and building fabric can support greater comfort and energy efficiency, provided they are compatible with the construction and any heritage requirements. For apartments, the design must also take account of shared services and neighbouring accommodation.
Expertly navigating a Mayfair refurbishment
Westminster’s planning and conservation requirements should be checked early, including the property’s listed status and any applicable restrictions. Internal works to a listed home can require consent if they affect its special interest. Building regulations may also apply to alterations and services works, while structural interventions can bring Party Wall requirements into the scheme.
A closely developed area with homes, businesses and busy streets calls for precise, discreet construction planning. Delivery timing, waste removal and the protection of access routes should be carefully coordinated around the site. For a flat, freeholder and managing agent requirements can affect working arrangements and the programme.
We assess the condition of the building before relying on its existing structure or services. This helps identify repairs and technical constraints while the scope is still being developed, when there is greater flexibility to respond.
Unlocking exceptional basement potential
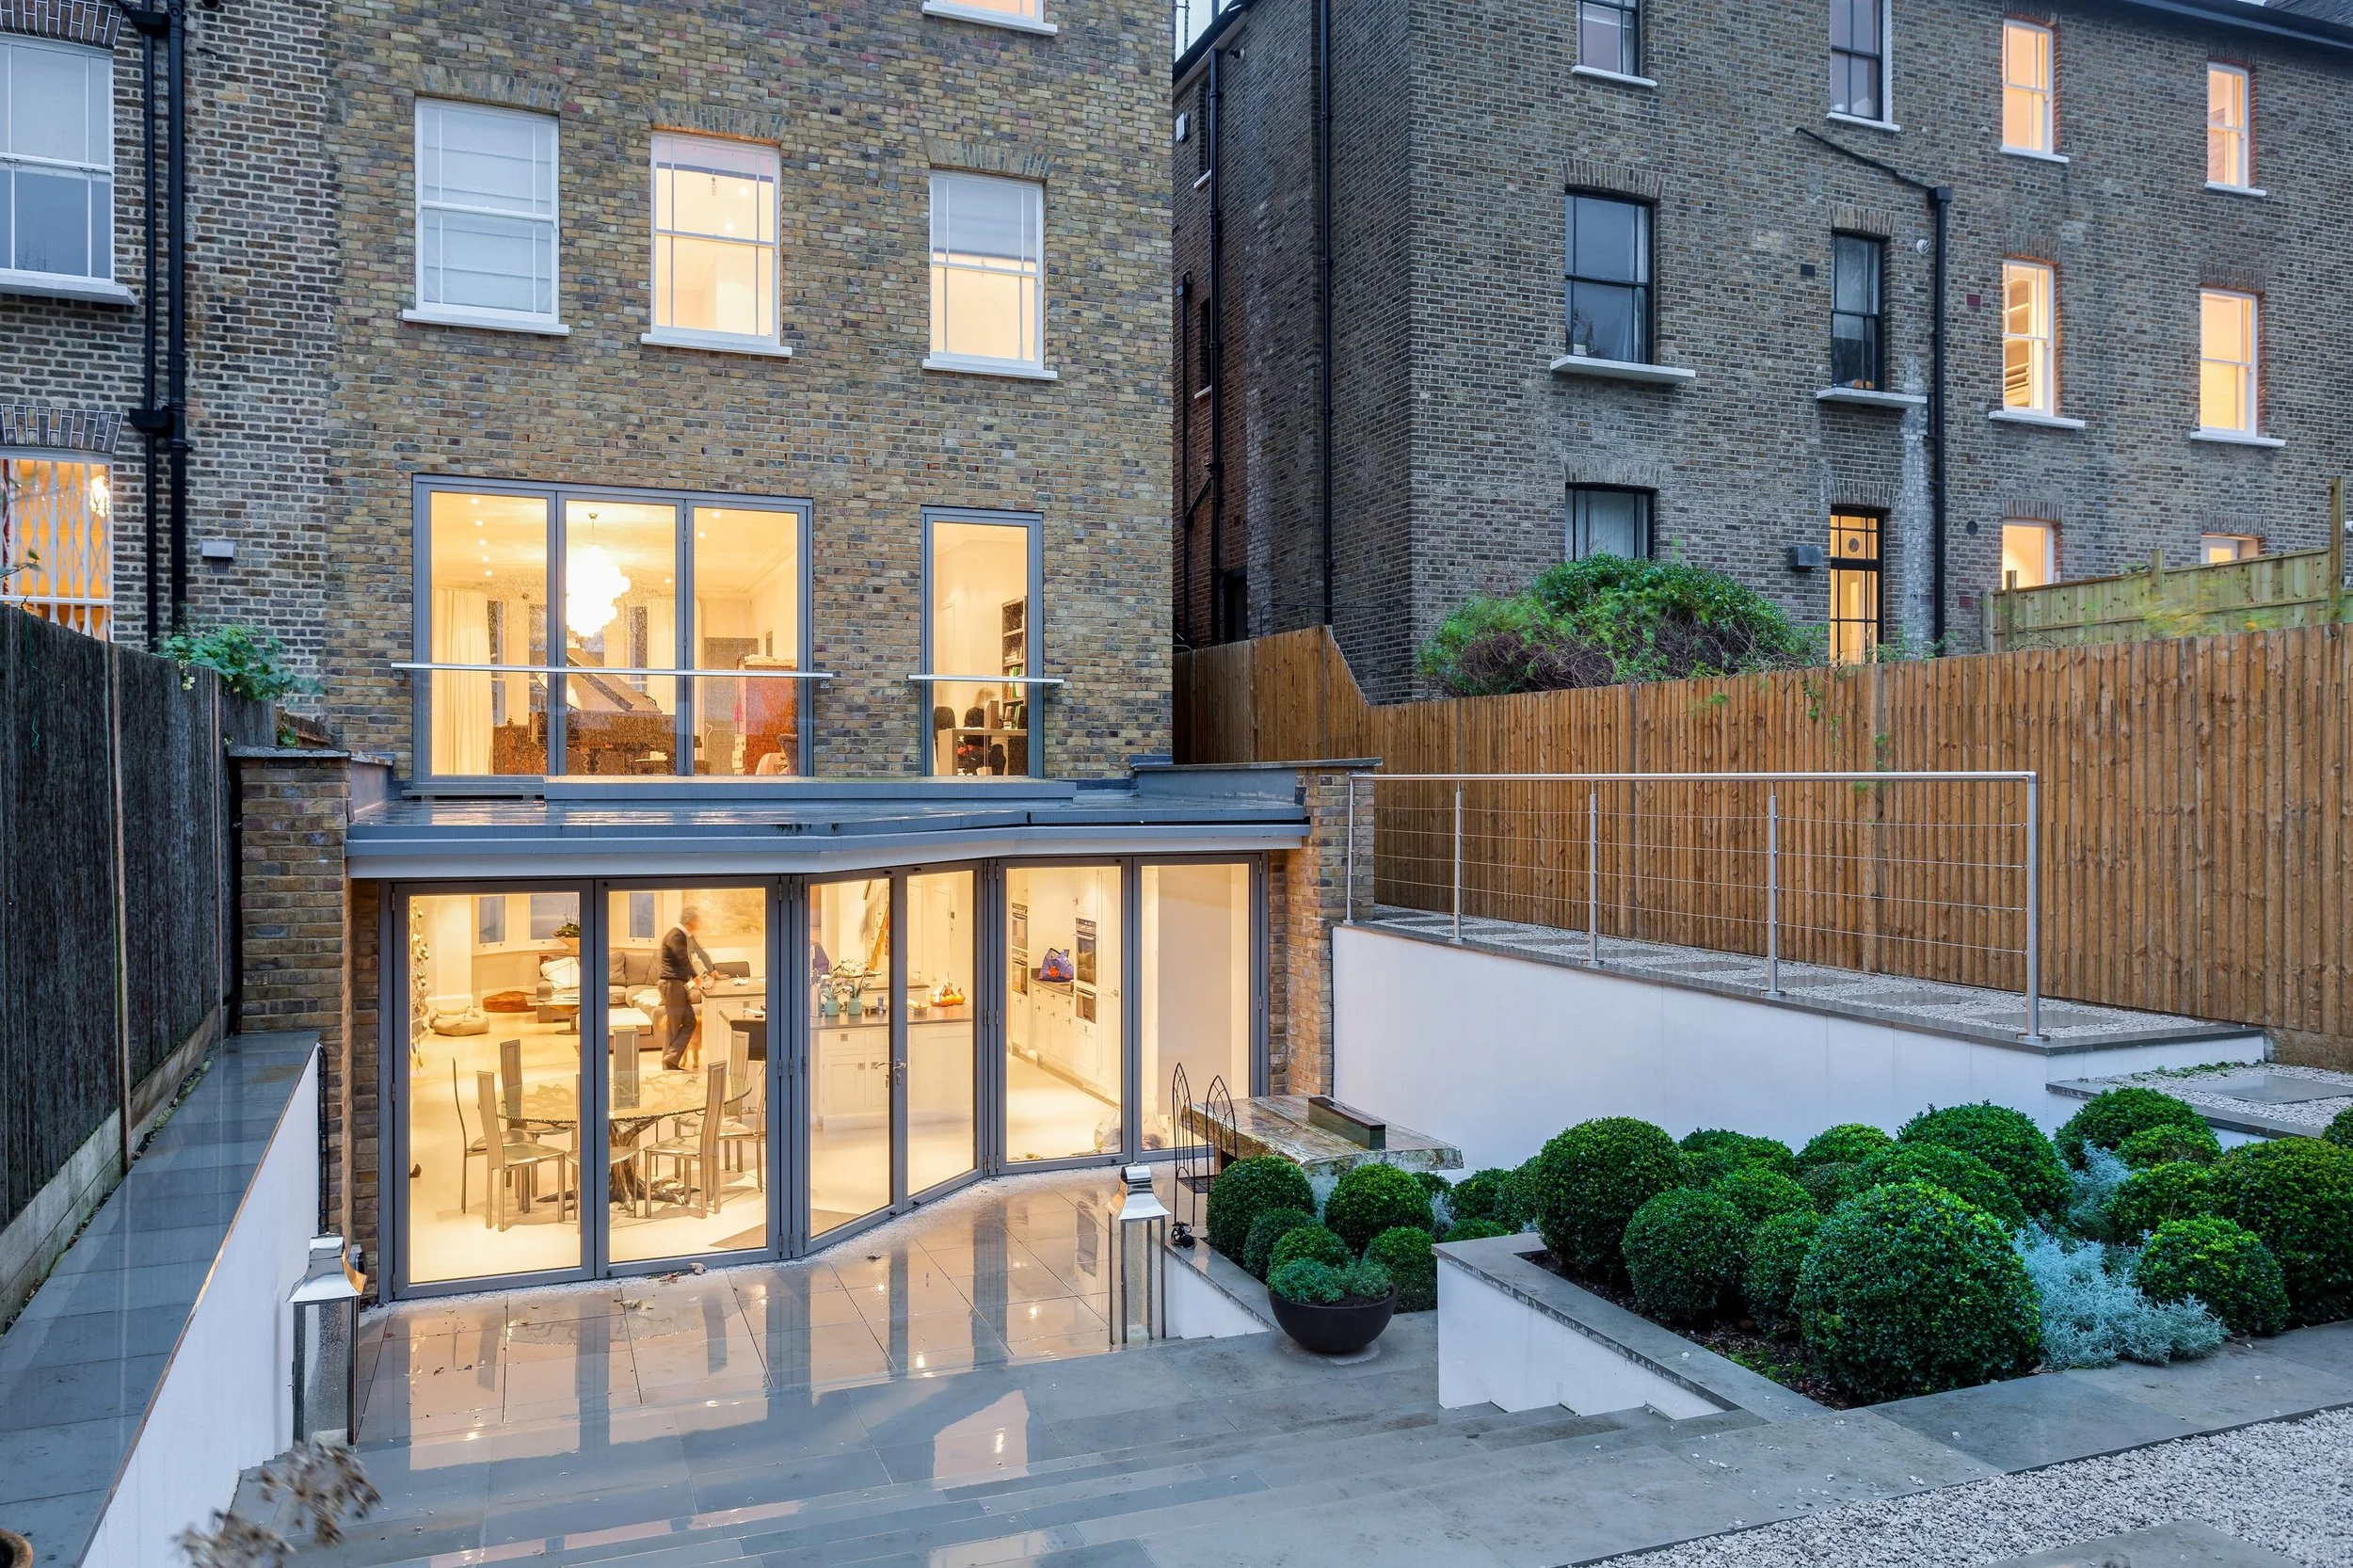
Where a suitable house has an underused basement, conversion may create a private gym, refined utility space, home office or additional living accommodation. New or extended basements can also be investigated as part of a wider refurbishment. Ground and groundwater conditions, foundations, adjoining buildings and construction access all inform feasibility. Ownership and development rights must be confirmed, particularly in shared buildings, with waterproofing and ventilation designed around the proposed use.
Discreet project management for owners and their advisers
We establish a clear, detailed brief and specification, then coordinate construction and interior works through to the final finish. Our project managers maintain attentive communication and transparent cost reporting, including with an appointed property manager. Early agreement on materials and bespoke elements aligns procurement with the construction programme and protects the exceptional standard of the completed home.
Realise the potential of your Mayfair residence
Tell Advantage Basements & Renovations about your property and the transformation you have in mind.
We will help you explore its possibilities, understand the constraints and shape a distinctive, practical renovation brief.
FAQs
5
4
6
7
9
How much does a Mayfair property refurbishment cost?
1
Can you construct a basement under an existing Mayfair property?
What permissions apply to basement works in Mayfair?
Costs reflect the property’s condition, size and proposed level of specification. A complete transformation involving structural work and services replacement differs considerably from an interior refresh. Exquisite bespoke finishes and restricted access can also influence the budget. We provide clear guidance once the scope is defined, allowing you to plan for the works and wider project costs.
How long does a residential refurbishment take in Mayfair?
2
A comprehensive townhouse renovation may take approximately four to six months on site, while larger or more complex projects can take eight to twelve months or longer. Apartment programmes vary with scope and building arrangements, and bespoke elements may require additional lead time. Design, permissions, procurement and any management approvals need time before construction begins.
Do I need planning permission to refurbish a Mayfair home?
Can you refurbish a period or listed property in Mayfair?
3
8
How can you maximise space in a Mayfair apartment?
Routine internal updates may not require planning permission, but external alterations, extensions and other changes need checking with Westminster. Listed building consent can apply to internal work affecting historic character. Building regulations and any freeholder requirements must be considered separately before the refurbishment starts.
Yes. We plan the renovation around the building’s condition and architectural significance, combining expert repairs with carefully designed contemporary interiors and services. For a listed property, the required consent must be obtained before relevant works begin. Identifying important features early allows the design to develop on a sound, coherent basis.
We review the use of every room, circulation and bespoke storage before considering larger changes. A refined kitchen or bedroom layout can help the property suit longer stays or changing needs. Structural constraints, drainage, shared services and freeholder requirements influence which arrangements are practical.
Can a basement conversion be part of a Mayfair refurbishment?
Do I need a Party Wall Agreement for my Mayfair project?
Yes, where the building and ownership arrangements allow. A conversion can be planned alongside the upper floors so room uses, stair access, services and finishes form one seamless scheme. We assess headroom, waterproofing, ventilation and the condition of the existing space before advising on suitable accommodation.
It may be feasible for a suitable property, subject to detailed technical investigation and permissions. We assess foundations, ground and groundwater conditions, surrounding structures and access for construction. In a shared building, the right to develop beneath it must be established before the proposal progresses.
Some structural alterations and excavations close to adjoining foundations require notice under the Party Wall etc. Act 1996. Depending on the response, surveyors may need to agree an award. The proposed works should be reviewed early, especially where the property adjoins other homes or commercial premises.
The planning route and Westminster’s current basement policies must be checked for the proposal. Building regulations approval is also required. Listed building consent, Party Wall procedures, freeholder or estate consent and highway permissions may apply. These requirements should be identified before agreeing the detailed construction programme.