

New Build Basements, London
Specialist new build basement construction in London
Specialist new build basement construction in London

Designing a basement into a new-build property creates additional space while allowing the foundations, structure and waterproofing to be planned together from the beginning. With the right approach, the basement becomes a comfortable, well-connected part of your home, with the same attention to design and finish as the floors above.
Advantage Basements & Renovations works with homeowners, architects and developers across London to deliver new build basements tailored to each property and its intended use. Established in 2000, our specialist basement construction company brings extensive experience in below-ground design and construction, helping you make informed decisions before work begins.
Why include a basement in a new build
A new build basement can make more of your available plot without increasing the property’s above-ground footprint. This is particularly valuable on constrained London sites, where extending outwards could reduce garden space or leave less room for outdoor living.
Planning the basement alongside the rest of the house allows you to:
Create additional floorspace while preserving more of your garden and external space.
Introduce flexible accommodation that suits your household now and can adapt as your needs change.
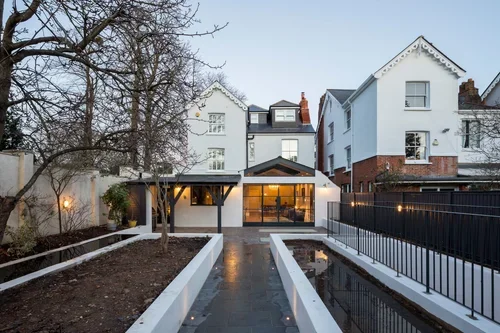
Bring natural light into the lower level through carefully positioned lightwells or courtyards.
Coordinate the basement structure, waterproofing and services with the building above.
The result is a home with greater flexibility in how its space is used. Whether you want a dedicated place to work, room for guests or a private wellness suite, those requirements can shape the design from the outset.
Building Works
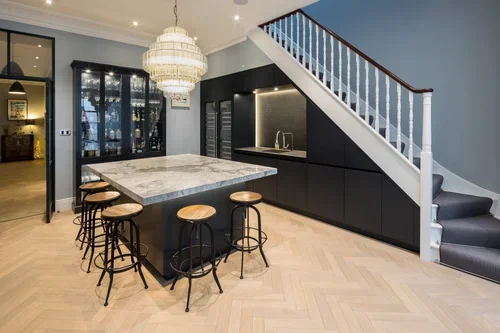
Designing the basement from the beginning
Involving a new build basement specialist during the early design stages helps establish what is practical for your site before key decisions are fixed. We work with your design team to assess the proposed basement footprint, ground conditions, groundwater and neighbouring structures, alongside access for excavation, material deliveries and construction equipment.
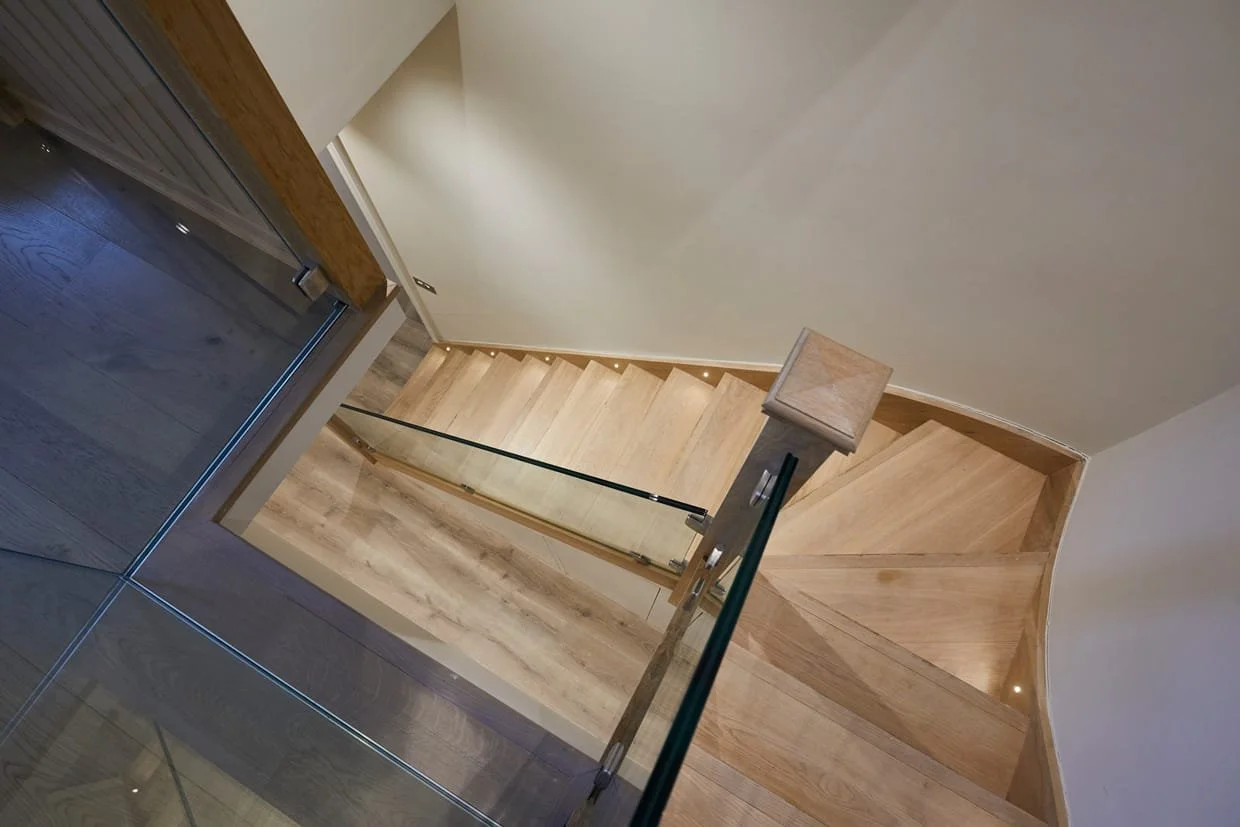
The foundation strategy and structural design need to be developed with the waterproofing and drainage arrangements. Inside, finished head height, stair access and room layouts should account for insulation, floor finishes and the space needed for services. Natural light and ventilation also deserve early attention, particularly where the basement will include bedrooms or regularly occupied living space.
Resolving these details together can reduce later redesign, avoid conflicts between trades and help the basement construction fit into the wider building programme.
Start Your Design-and-build Project
Contact Advantage Basements & Renovations to discuss your project and discover how our design-and-build service can deliver the home you have envisaged, with the certainty and quality you deserve.
FAQs
4
Can you build a basement as part of a new-build house?
1
Yes, subject to site suitability, design and the necessary approvals. Incorporating the basement into the original scheme allows its structure, waterproofing, access and services to be coordinated with the rest of the house.
Early feasibility work helps establish the appropriate size and construction approach.
Is a basement more expensive to build than an additional above-ground floor?
2
A basement can cost more because it involves excavation, earth-retaining structures, waterproofing and below-ground drainage. The comparison depends on the site, the specification and what can be built above ground. We assess the proposed scheme so you can weigh the additional space against its construction requirements and cost.
Do I need planning permission for a new-build basement?
Do I need planning permission for a new-build basement?
3
A basement proposed as part of a new house will normally be assessed within the planning application for the whole development. Local policies and site constraints may affect what is acceptable. If a basement is added to an already approved scheme, the planning position should be checked before work starts.