

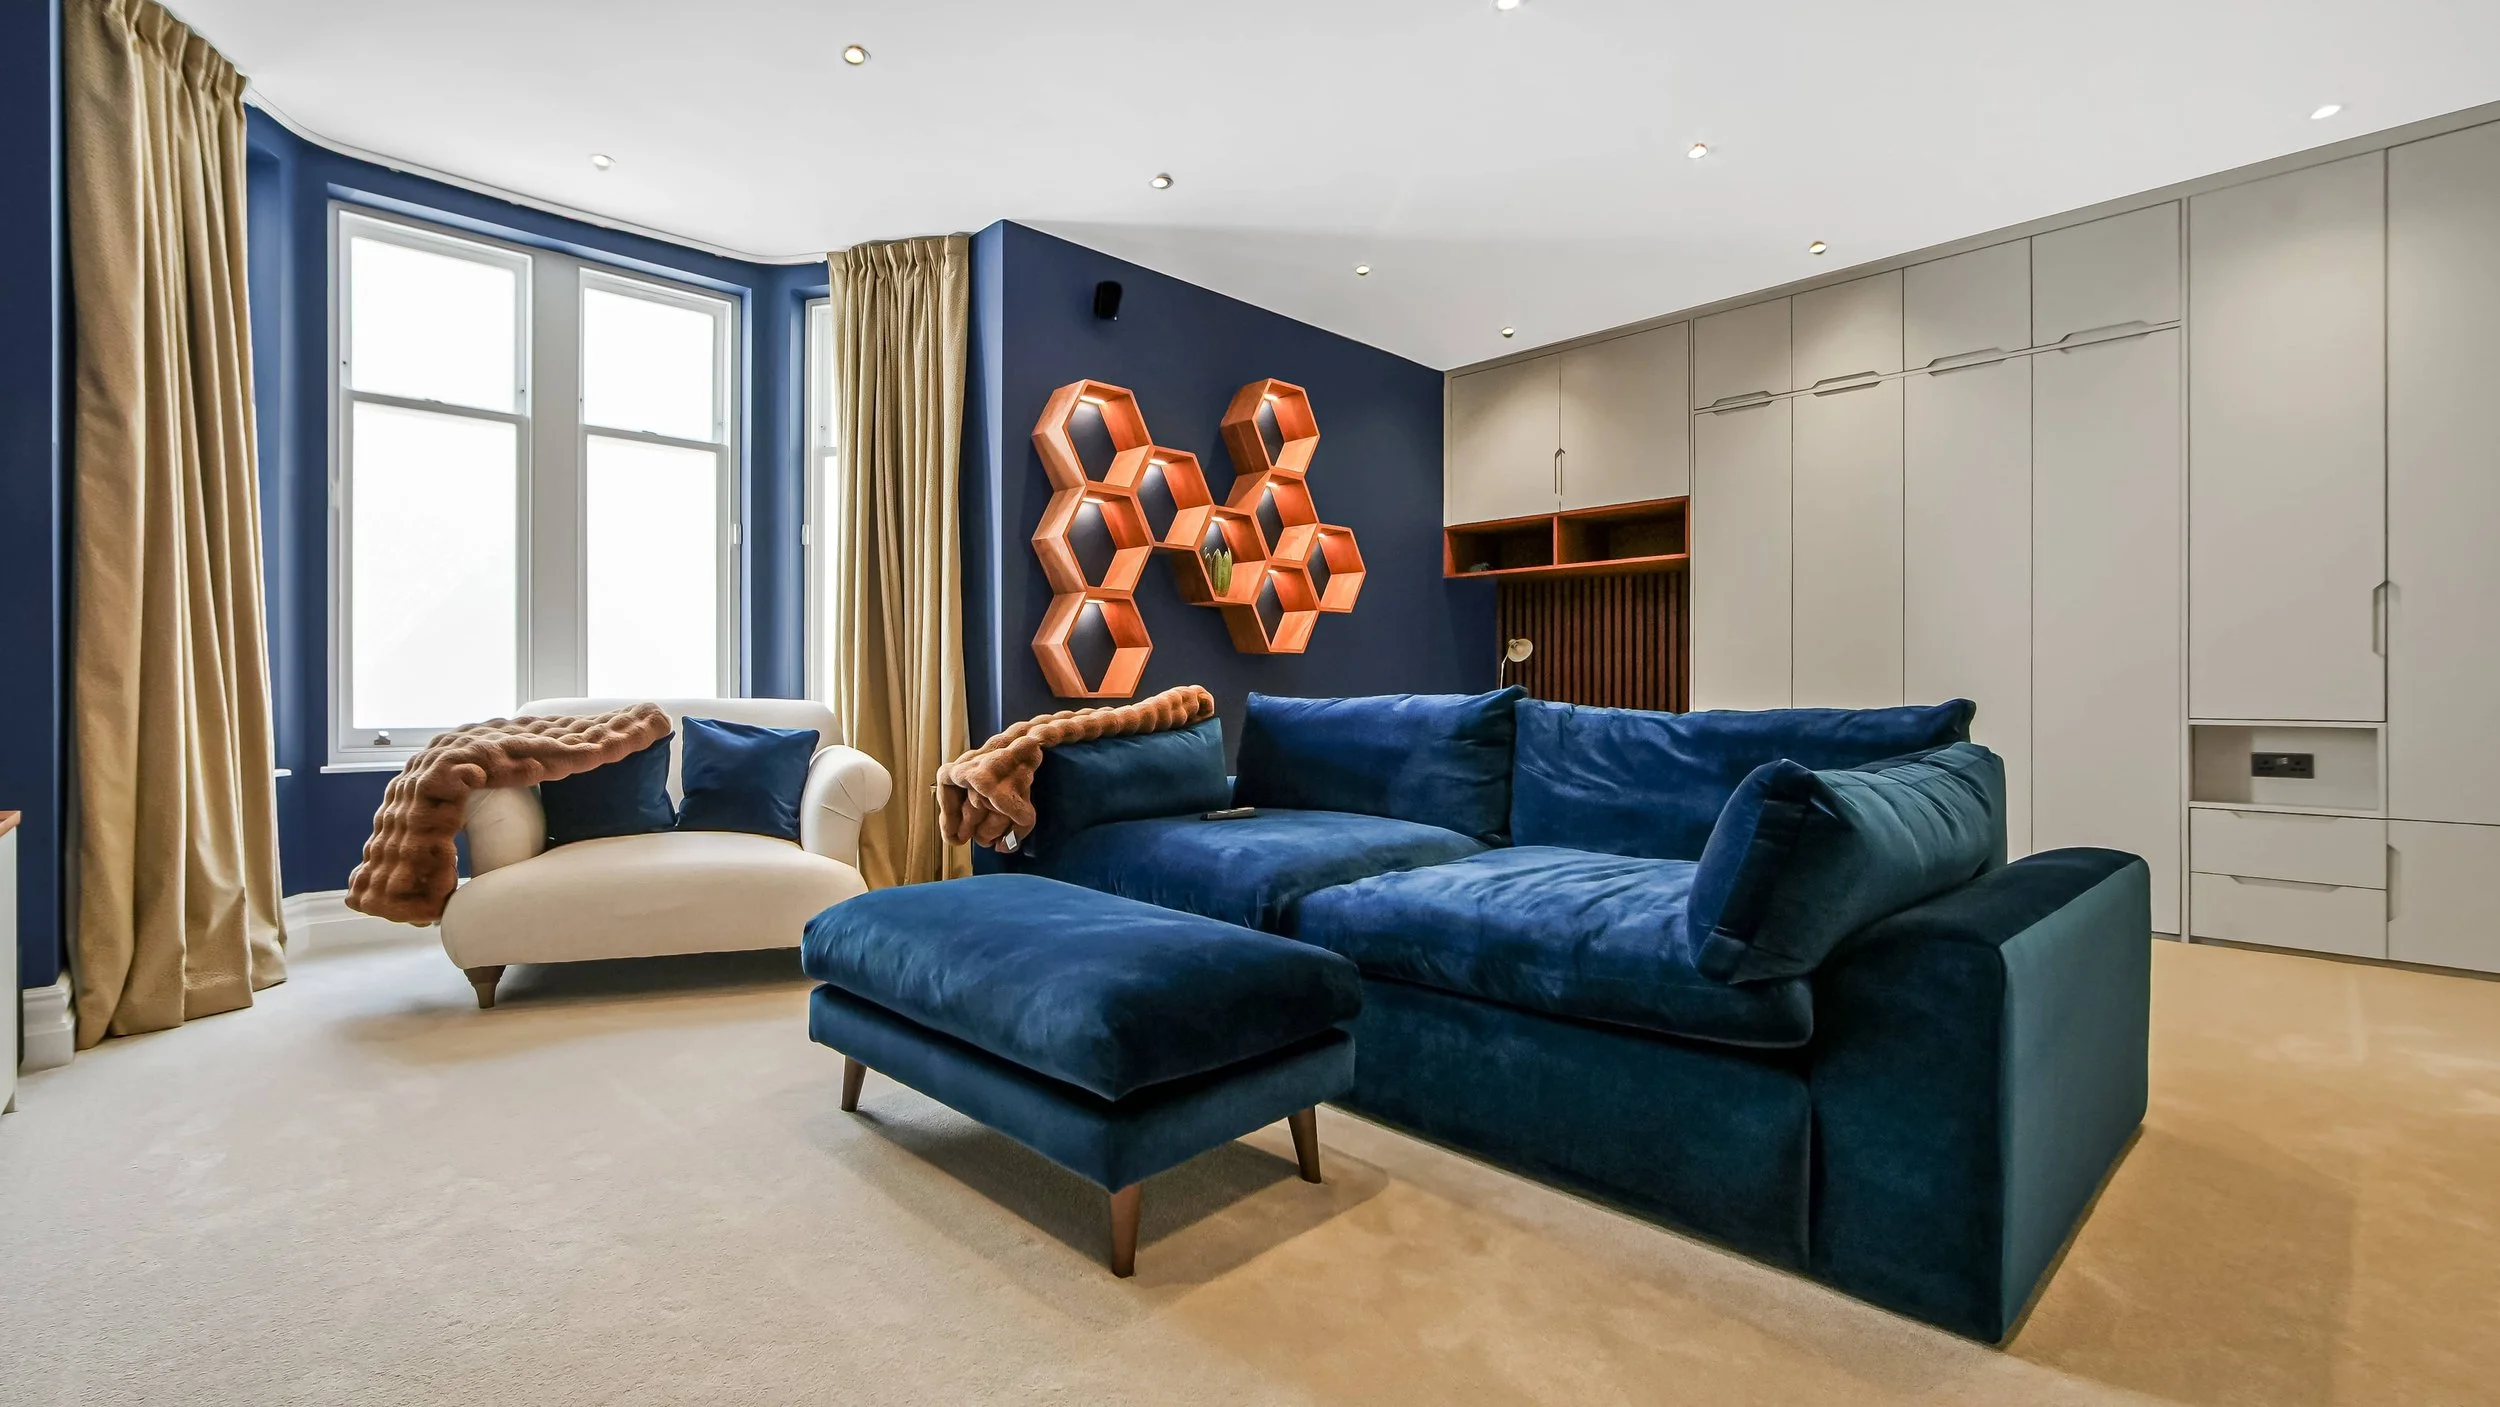
Refurbishments in Kensington
Exceptional whole-home renovations with refined design and an uncompromising quality of finish.
A refined approach to Kensington property renovation
Kensington’s elegant period townhouses, mansion flats and mews homes each present distinctive refurbishment opportunities. You may want to transform a recently purchased property, resolve an awkward layout or unite rooms altered at different times within one exquisite, coherent scheme.
Advantage Basements & Renovations provides refurbishments in Kensington with an exacting focus on the whole property, from its structure and services to the details you see and use every day. Founded in 2000, we combine residential renovation experience with interior design and specialist construction expertise to help discerning clients make confident decisions about their homes.
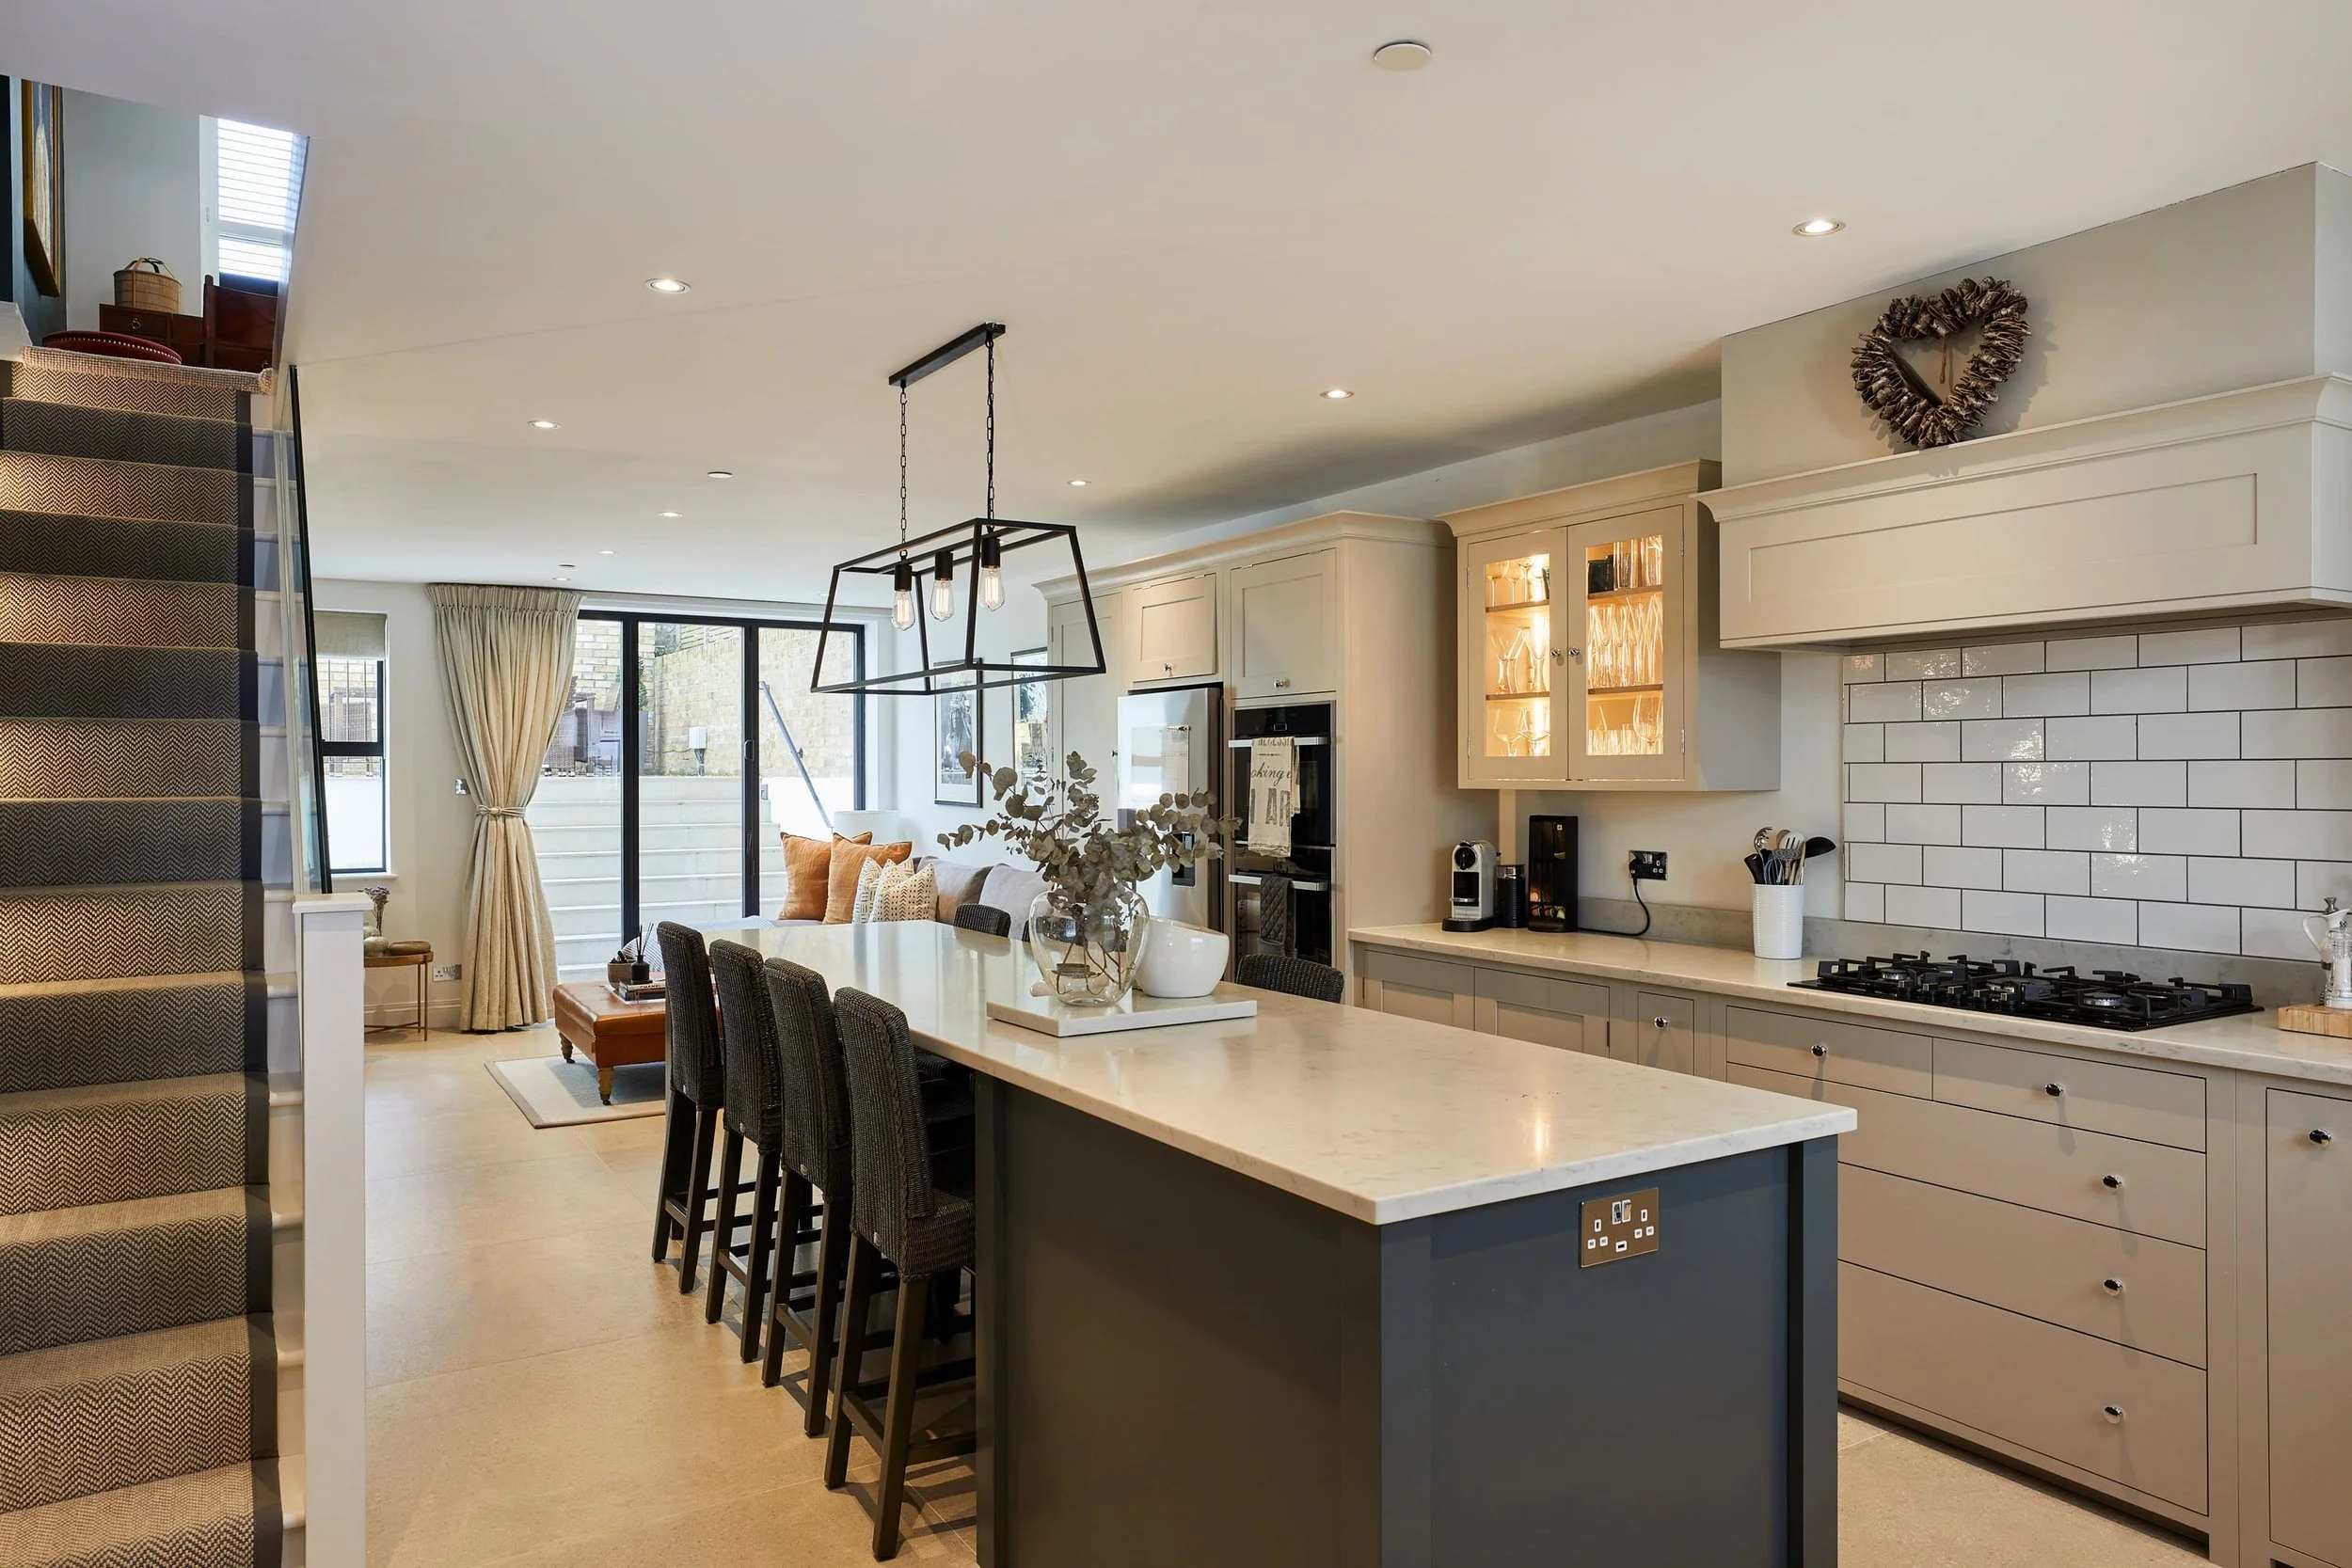
Refurbishment services in Kensington
Our service can encompass a complete property transformation or a carefully defined set of improvements. We work with homeowners, property owners and their professional advisers on:
Complete whole-house refurbishments and residential transformations
Internal layout changes and structural improvements
Bespoke kitchen and bathroom refurbishment
Heating, electrical, plumbing and ventilation upgrades
Restored period features, exquisite joinery and specialist interior finishes
House extensions, basement conversions and basement extensions where feasible
We coordinate design decisions with construction from the outset. This allows service positions, the proportions of new openings and the specification of finishes to be resolved together, preserving the integrity of the design and creating a clear scope for the works.
Property Refurbishment Services

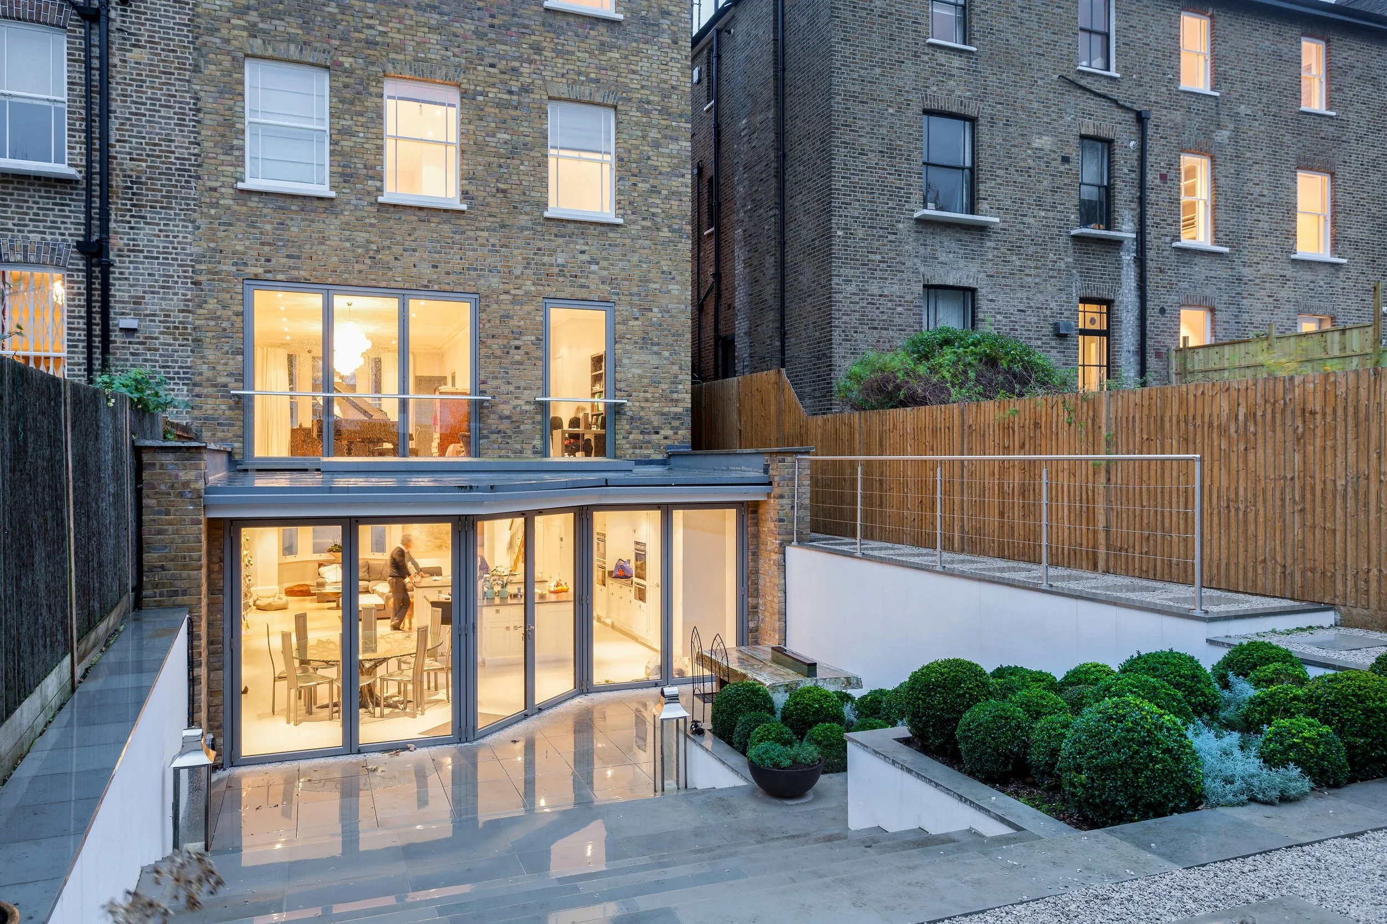
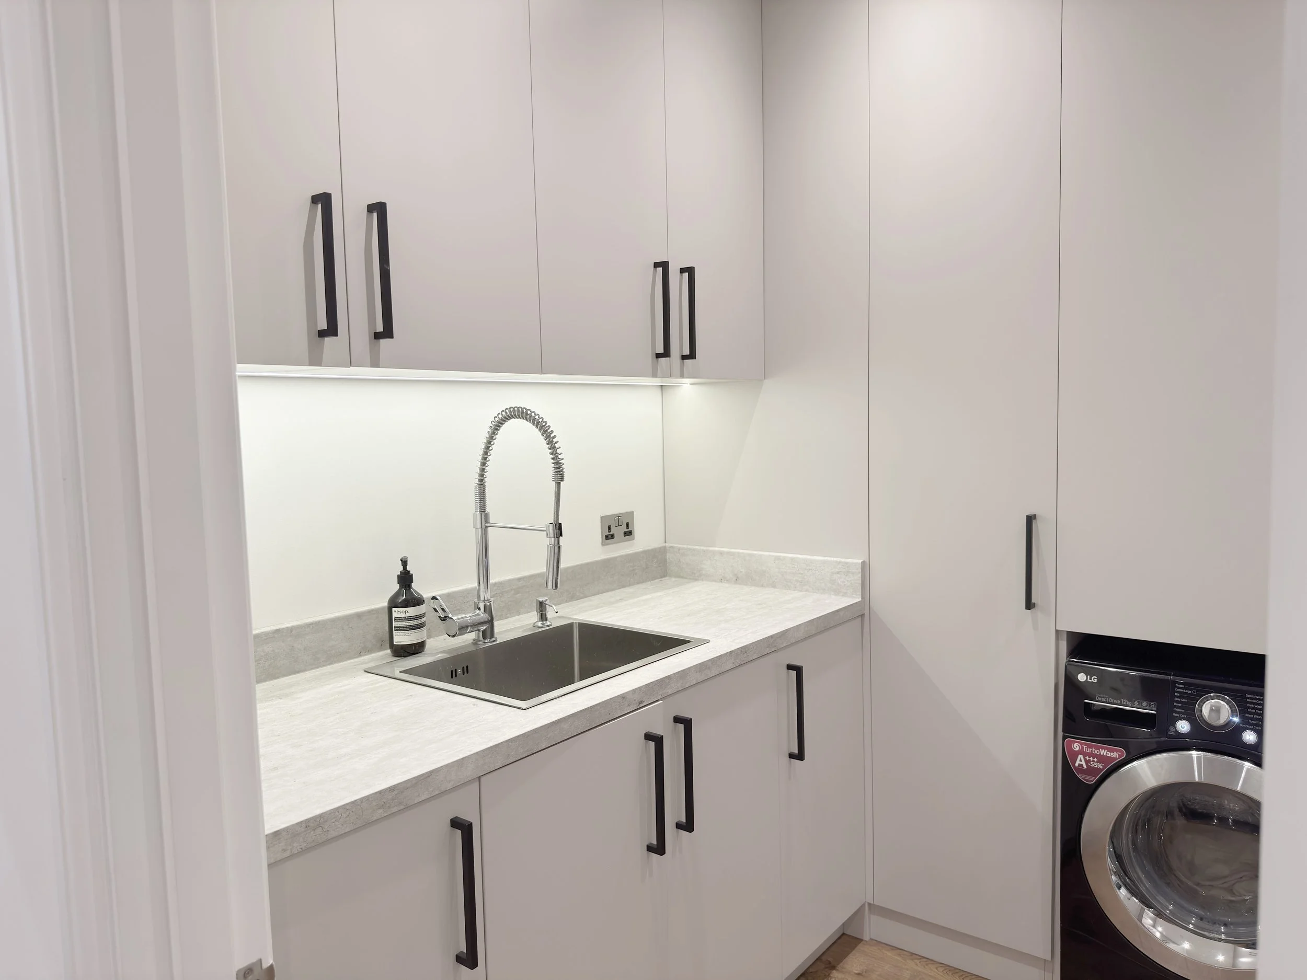

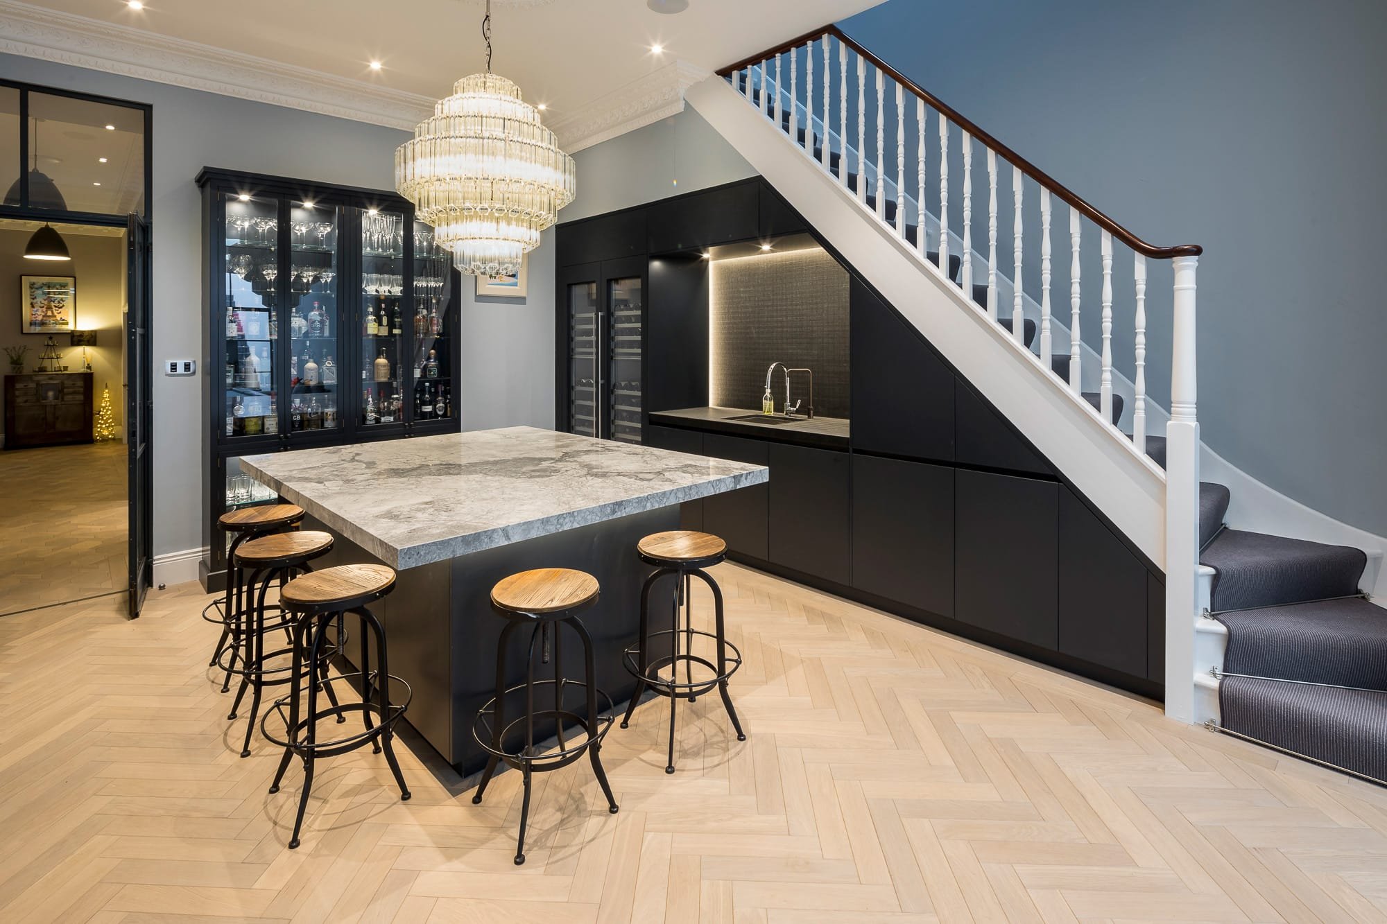

Why elevate your Kensington home
A property may have impressive rooms yet still fall short in everyday use. A kitchen can feel too remote from the main living space, a bedroom may lack beautifully integrated storage or previous alterations may have left finishes and services inconsistent. Refurbishment offers the opportunity to resolve these issues as one connected, carefully considered project.
For homeowners who want to retain a sought-after Kensington address, adapting the existing home can accommodate changing family needs without a move. For buyers, early advice can establish whether the property supports their intended layout and level of specification. Thoughtful, high-calibre work can improve long-term appeal, although additional market value should never be assumed to match the cost of the refurbishment.
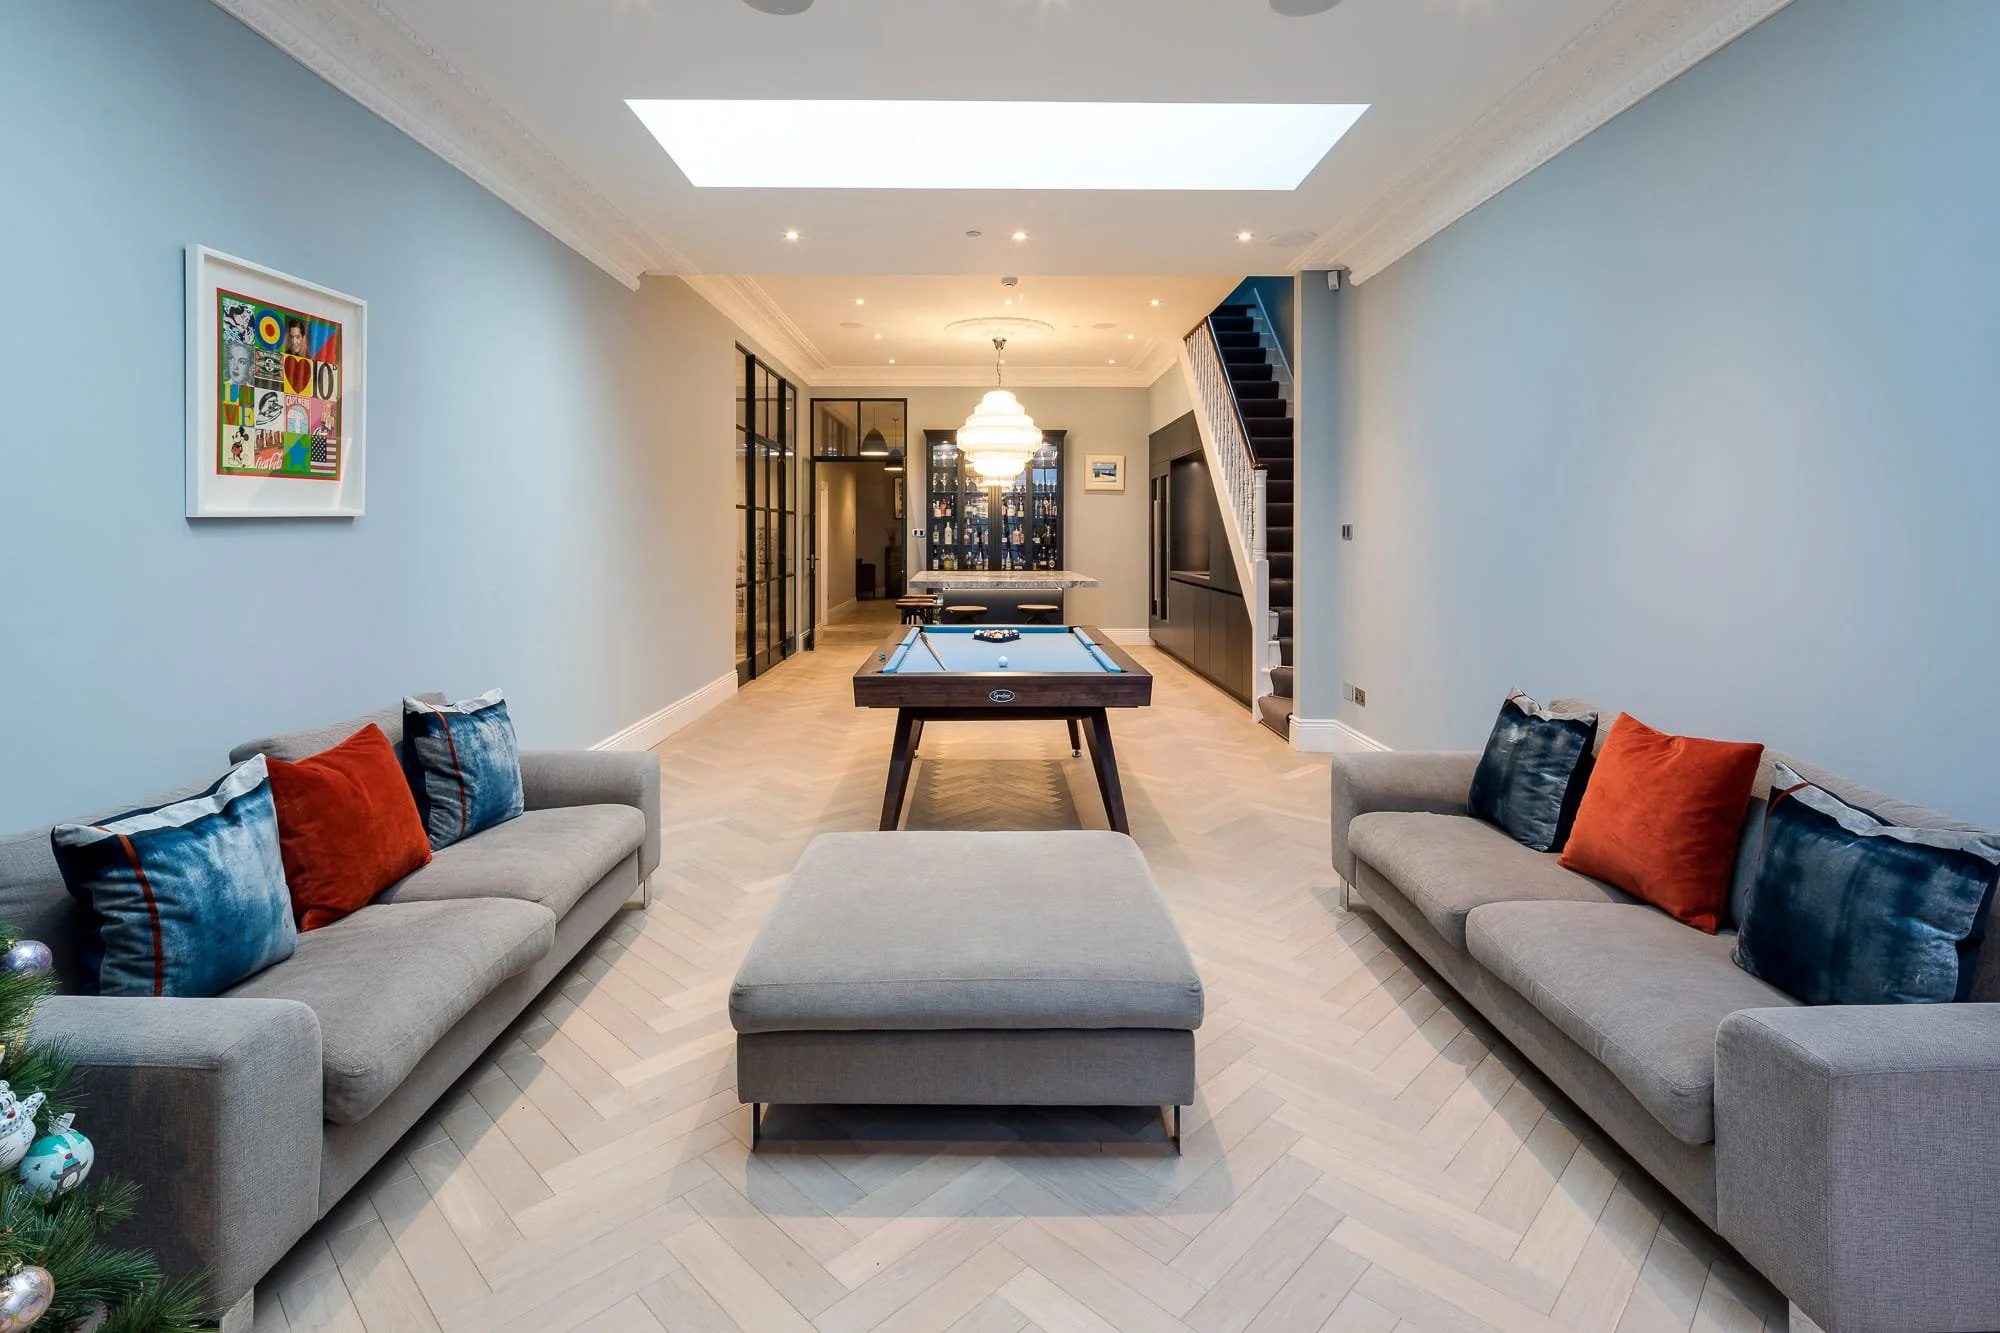
Period character and elevated contemporary comfort
We plan refined new interiors around the features worth retaining, including decorative plasterwork, fireplaces and architectural joinery. Room proportions remain central to the design, particularly where a more open layout is proposed. A sympathetic scheme can support contemporary living while celebrating the building’s distinctive qualities.
Upgrades to heating controls, ventilation and suitable insulation can be considered alongside decoration and fit-out, creating comfort that matches the quality of the visible finish. Older construction needs a compatible approach to moisture and thermal performance. In flats, the relationship with shared services and neighbouring homes is also central to the design.
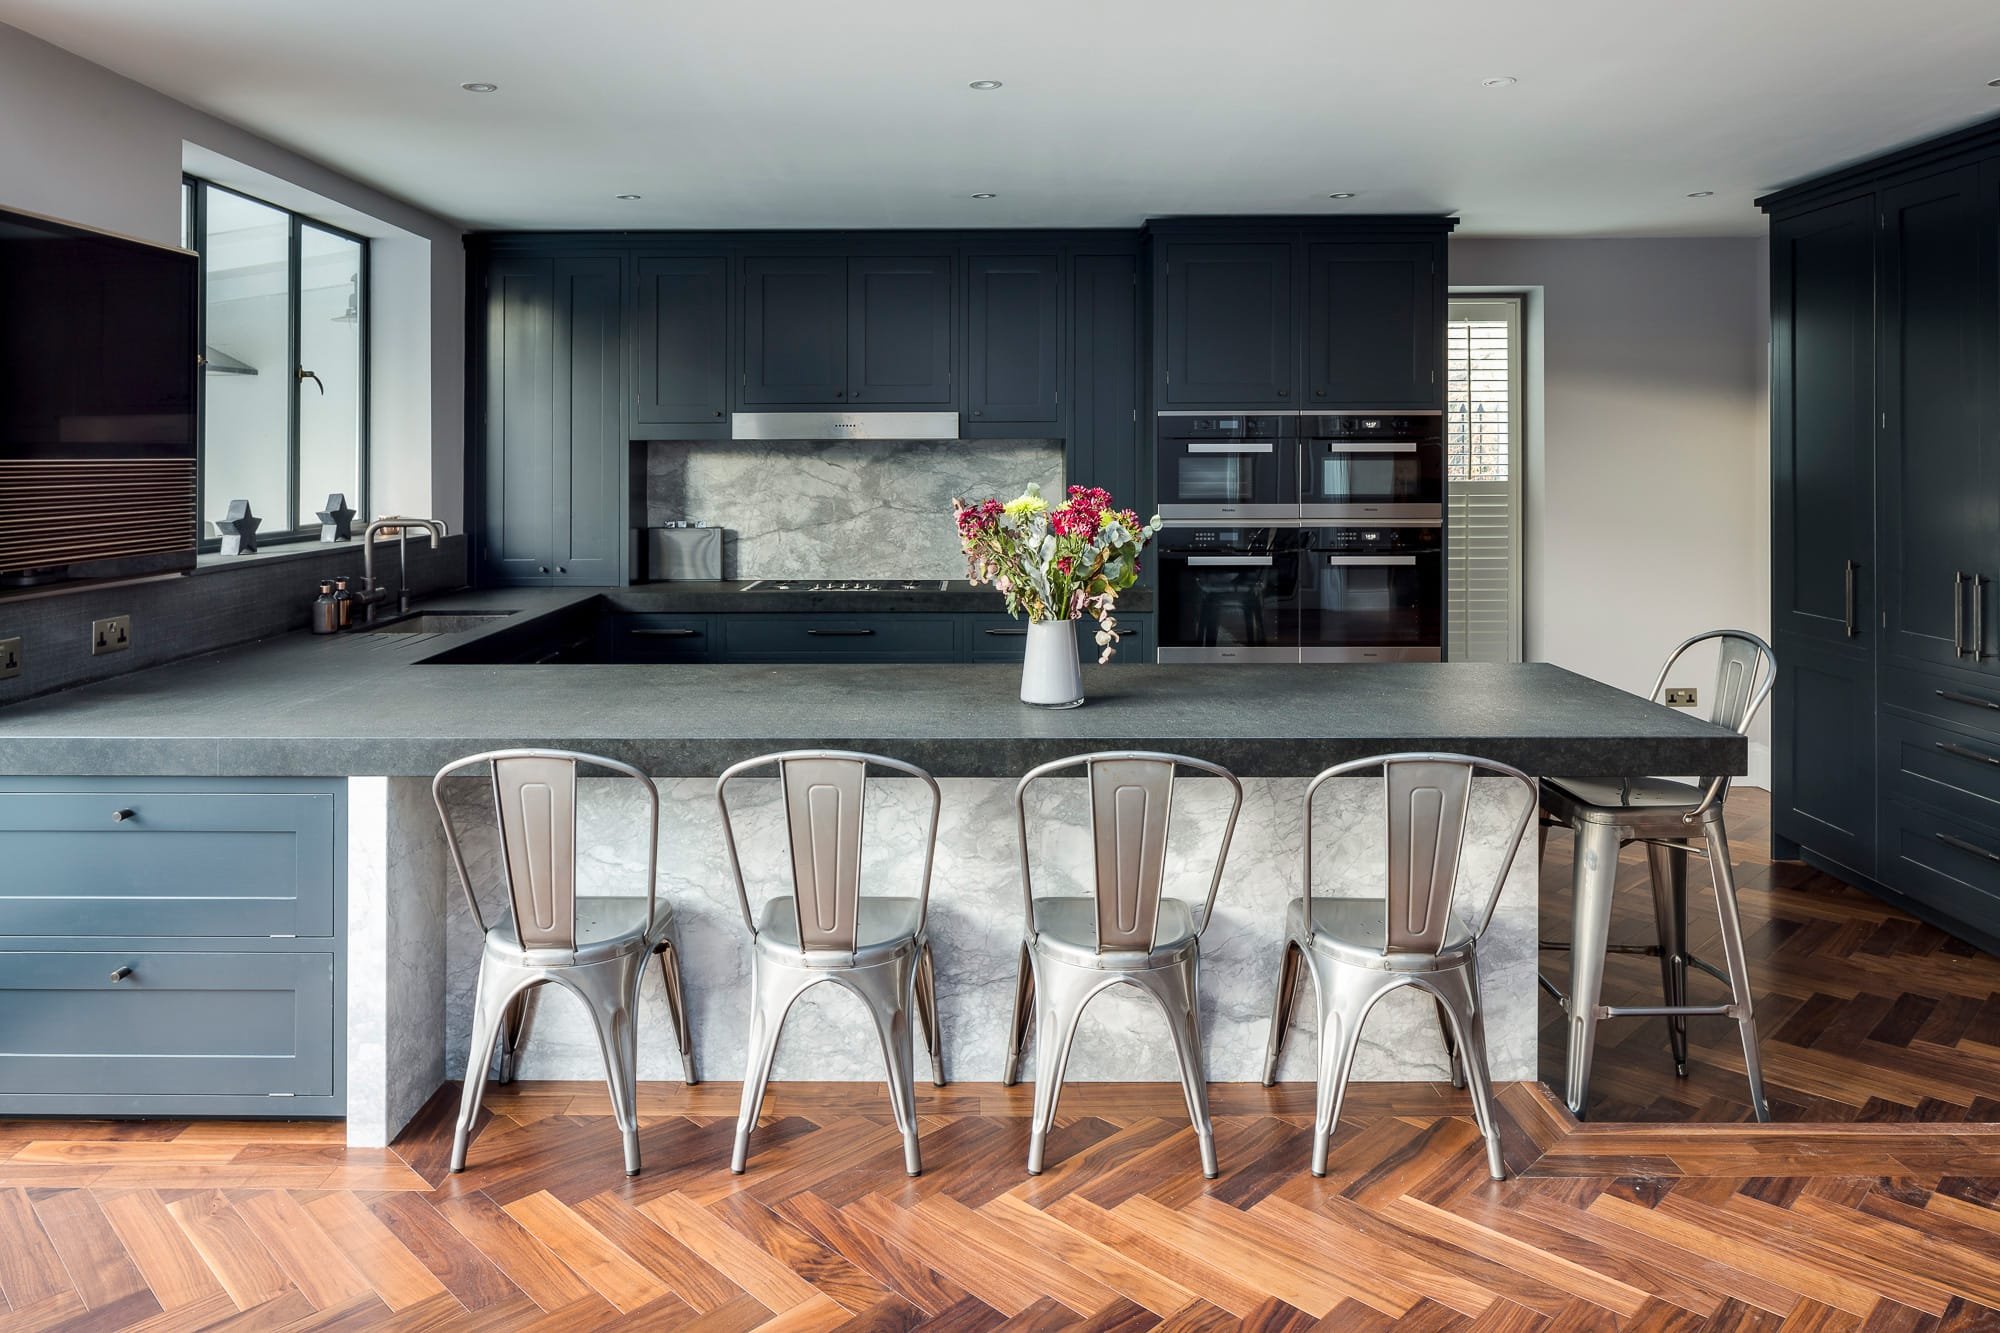
Expertly navigating a Kensington refurbishment
The Royal Borough of Kensington and Chelsea’s requirements need to be reviewed against the property’s address and the proposed works. Conservation areas and listed buildings can affect changes to windows, elevations and significant historic fabric. Planning permission, listed building consent and building regulations serve different purposes; we help coordinate the information needed for the relevant approvals.
Before structural alterations, the design team assesses load-bearing walls, existing floors, foundations and earlier works. Party Wall procedures may apply where shared structures or nearby foundations are affected. For a leasehold flat, freeholder consent and building management arrangements should be established early.
Access can influence both the sequence and cost of construction. We consider stair routes, deliveries, material storage and the protection of communal areas, alongside discreet arrangements designed to reduce disturbance to neighbours
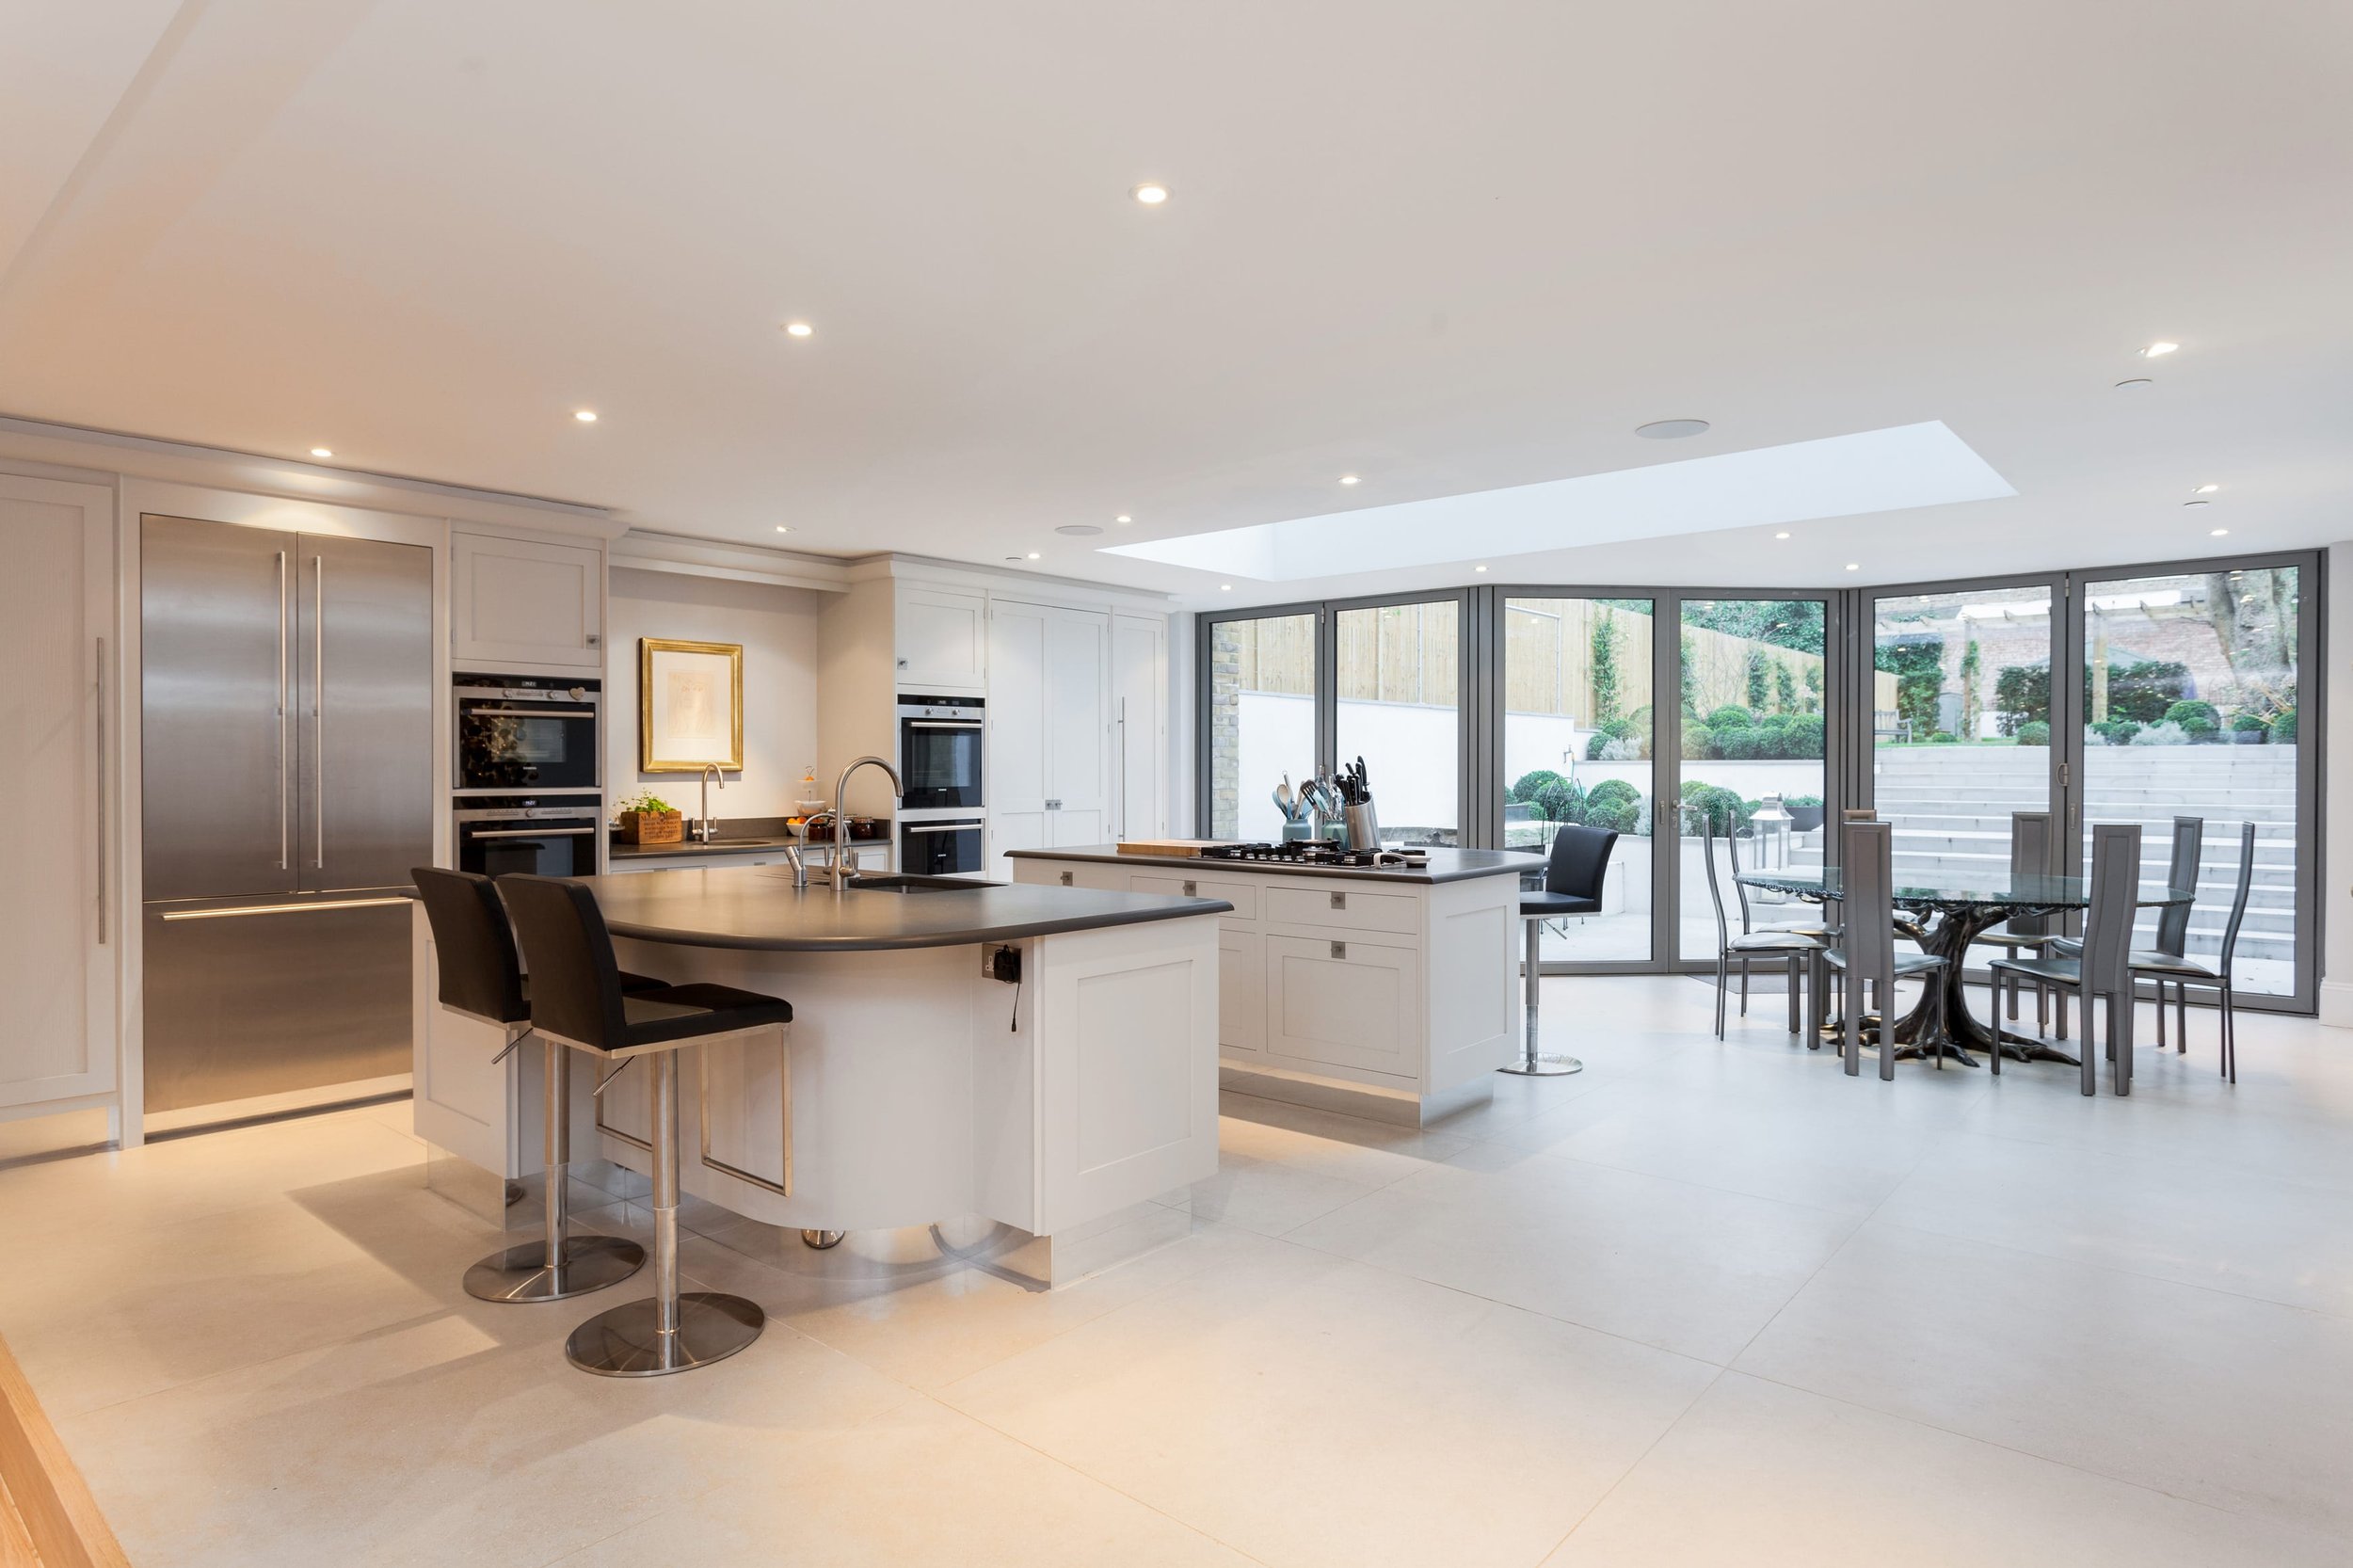
Unlocking exceptional additional space
Our first step is to explore what can be achieved within the existing accommodation. Where you need more space, a property extension or basement project may form part of the solution. For a house with an underused cellar, a basement conversion could create a private workspace, gym or additional family room. New excavation requires assessment of the ground, groundwater, structure and adjoining buildings, with waterproofing, ventilation and access designed around the intended use.
One dedicated team from concept to completion
We can develop the renovation through our integrated design service or collaborate with your own architect and interior designer. Our project managers coordinate specialist trades, maintain attentive communication and provide clear cost reporting. Agreeing the design and specification before construction helps you understand the investment and protects the quality of every decision throughout the project.
Realise the potential of your Kensington property
Contact Advantage Basements & Renovations to discuss your property, aspirations and preferred scope of works. We will help you understand its possibilities and define the steps towards a distinctive, beautifully resolved renovation.
FAQs
5
4
6
7
9
How much does a Kensington house refurbishment cost?
1
Can you construct a basement beneath an existing Kensington house?
Which permissions apply to basement works in Kensington?
We build the estimate around your property’s size, condition and level of specification. Renewing finishes
costs differently from replacing services or changing the structure. For a flat, access and communal-area
protection can also influence costs. A defined brief helps you allow for the building works, professional
fees, approvals, bespoke finishes and an appropriate contingency.
How long does a property refurbishment take in Kensington?
2
An indicative construction period for a comprehensive townhouse renovation is four to six months. Larger properties, extensive structural works or intricately detailed bespoke interiors may take eight to twelve months or more. A flat refurbishment follows its own programme, including access arrangements. Design development and approvals need additional time before works begin.
Is planning permission required for a Kensington refurbishment?
Can you renovate a period or listed home in Kensington?
3
8
Can you improve the layout of a Kensington mansion flat?
Some internal refurbishment can proceed without planning permission, but the property’s status and the proposed changes need checking. Extensions and external alterations may require an application. Listed building consent may be needed for internal changes, while building regulations can apply even where planning permission does not.
Yes. We approach period properties through an expert understanding of their construction, original features and previous alterations. If the building is listed, the design must take account of its special interest and the relevant consent requirements. Contemporary services and exquisite new interiors can then be planned around the features being conserved.
Yes. We can review kitchens, bathrooms, circulation and bespoke storage to make the existing accommodation more elegant and practical. Proposed structural changes need assessment, and service routes may limit where rooms can move. Freeholder requirements, shared systems and the protection of neighbouring flats also form part of the planning process.
Can a basement conversion be part of a complete home renovation?
Do structural alterations require a Party Wall Agreement?
Yes, where the property and ownership arrangements allow. Planning the basement with the upper floors helps determine the best use for each level and coordinate the staircase, services and interior finishes. We assess the existing basement’s condition, headroom and environmental requirements before recommending a beautifully integrated conversion scheme.
It can be possible, subject to a detailed feasibility assessment and the required approvals. Ground investigation, foundation assessment and review of neighbouring structures inform the design. Construction access, temporary support and waterproofing also need consideration. An individual flat does not automatically include the right to develop beneath the building.
Works to shared walls or other party structures can require formal notice, as can certain nearby excavations. If agreement is not reached, surveyors may need to determine a Party Wall Award. Your proposed works should be checked before the construction programme is fixed; ordinary decorative work generally does not trigger notices.
The proposal must be checked against Kensington and Chelsea’s planning requirements and basement guidance. Building regulations approval is also required. Listed status, adjoining structures and ownership can introduce listed building consent, Party Wall procedures or freeholder consent. Construction logistics may need separate highway or parking permissions.