


Refurbishments in Holland Park
Exceptional home renovations that celebrate period character and elevate everyday living.
Exceptional renovations for distinctive Holland Park homes
Holland Park’s elegant Victorian villas and substantial period houses offer generous proportions, distinctive architecture and the opportunity to create a truly individual home. Realising that potential takes more than beautiful finishes. The layout, condition of the building and relationship between its rooms all deserve expert, considered attention.
Advantage Basements & Renovations delivers refurbishments in Holland Park for discerning homeowners and property owners seeking exquisite, highly practical living spaces. Established in 2000, we bring residential renovation, structural and interior design expertise to projects ranging from refined internal remodelling to complete home transformation.
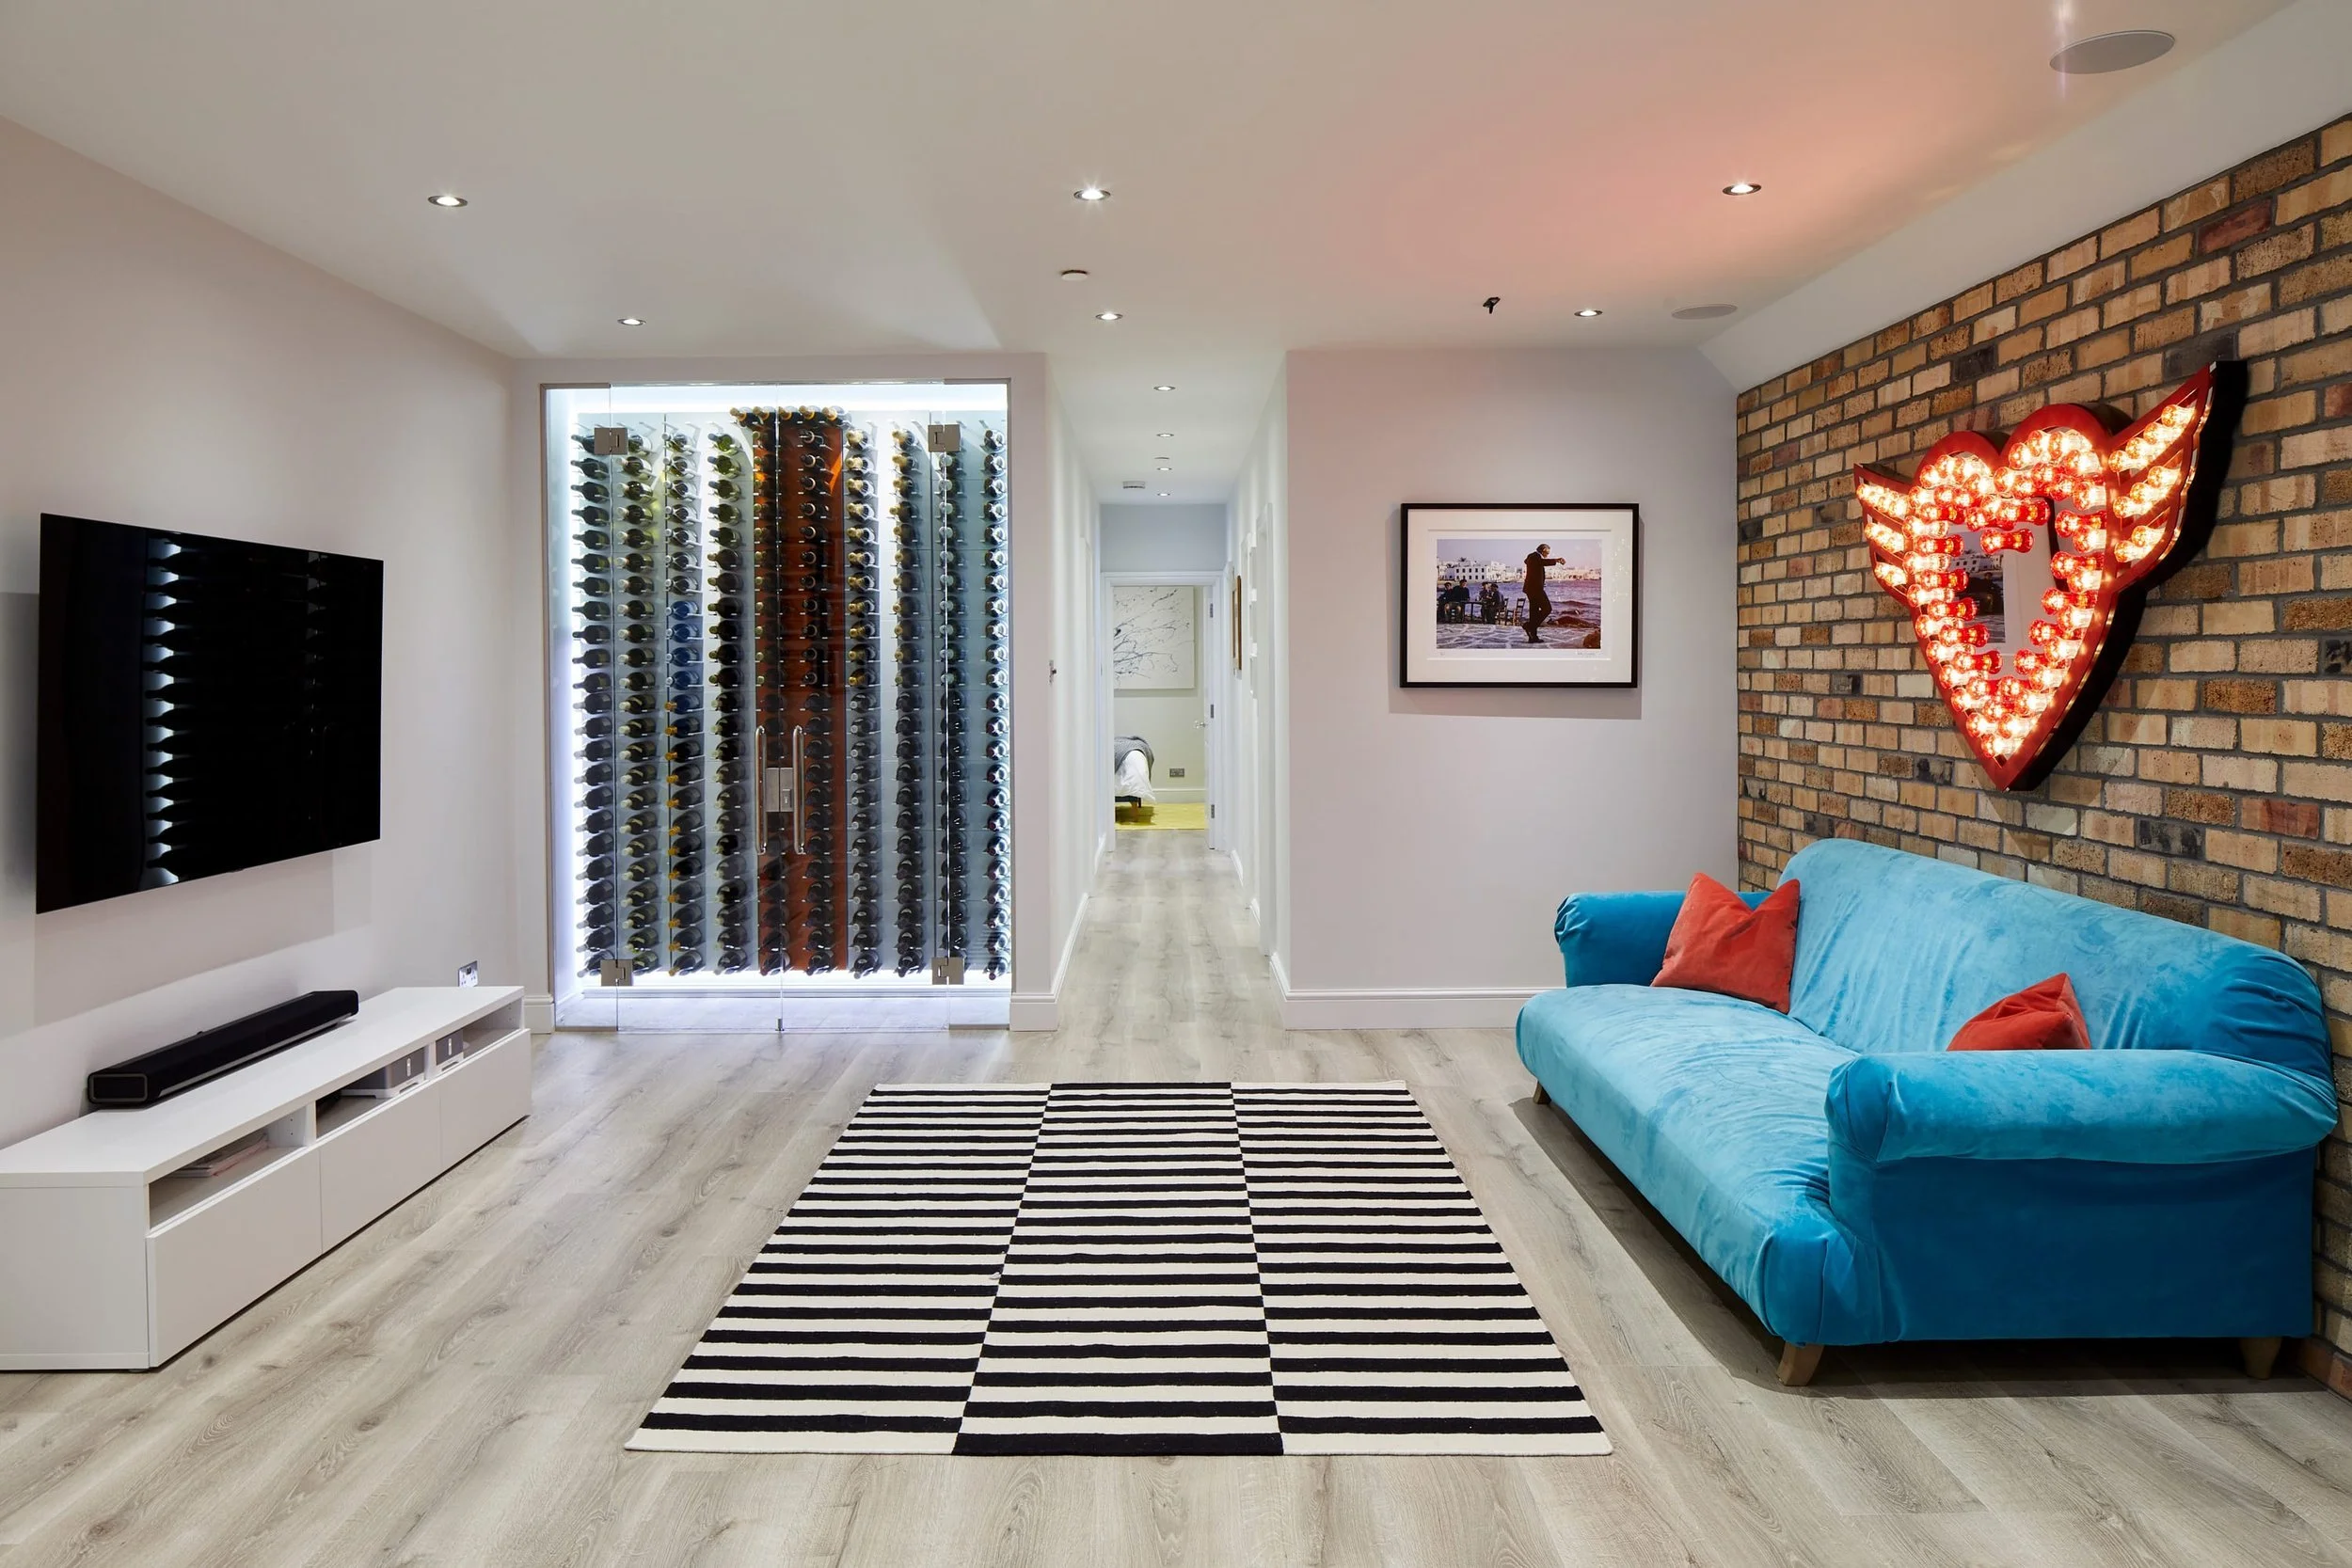
Refurbishment services in Holland Park
We begin by understanding what you value in your home and what you want it to become. Your brief might centre on a generous, sociable kitchen, additional accommodation or an uncompromising standard of finish across several floors. Our services include:
Whole-house refurbishments and residential renovations
Bespoke kitchen and bathroom refurbishment with exquisite interior finishes
Intelligent internal remodelling, structural alterations and improved room layouts
Sensitive restoration and enhancement of period features and building fabric
Property extensions and improvements, subject to feasibility and permissions
Basement conversions, extensions and new construction as part of a wider scheme
Our design and construction teams coordinate the building works with lighting, heating, ventilation and bespoke joinery. Resolving these details together helps ensure that every new interior performs as beautifully as it looks.
Property Refurbishment Services

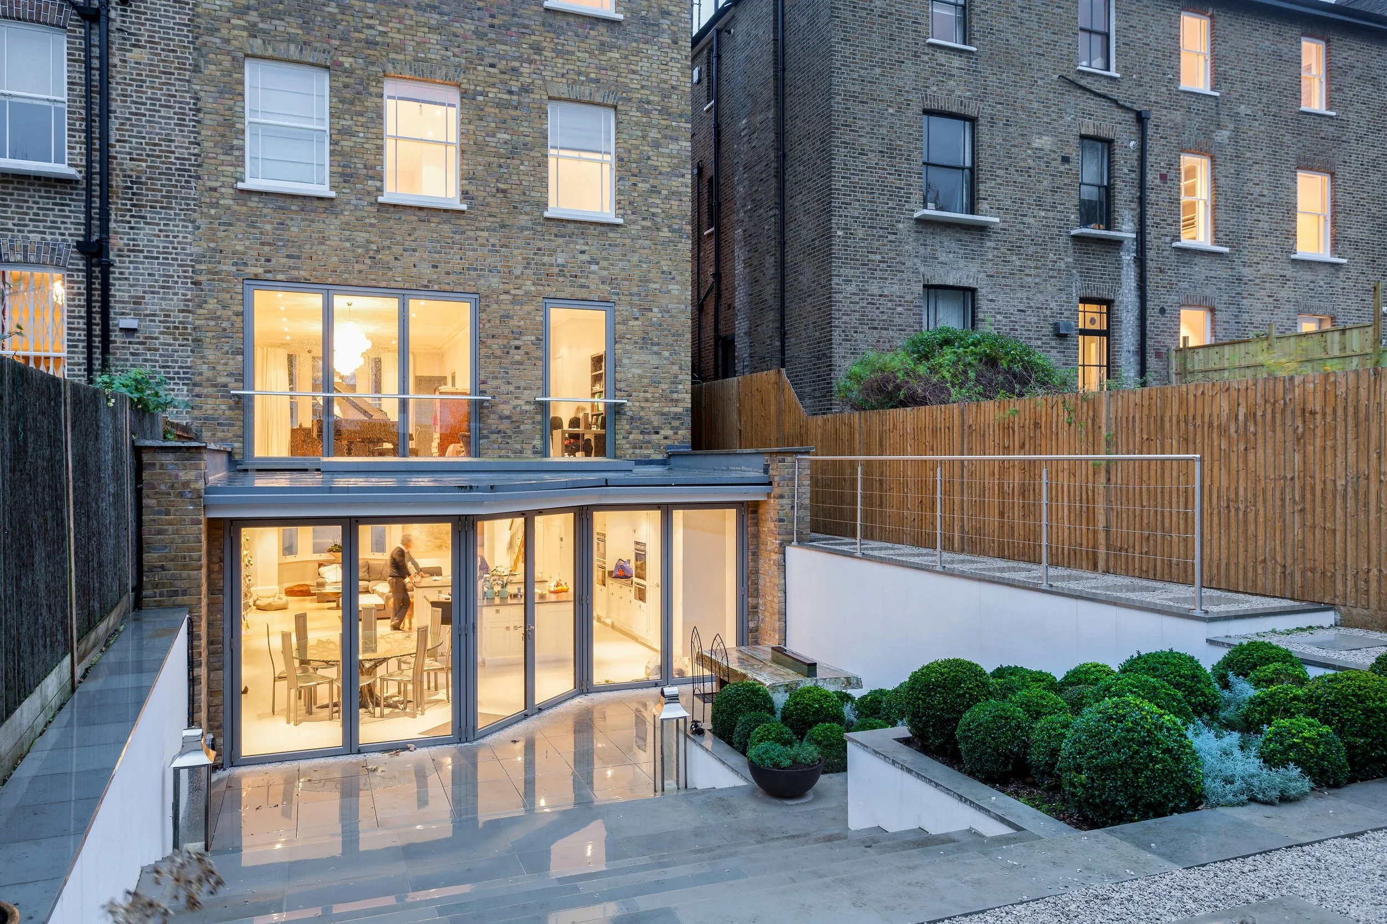
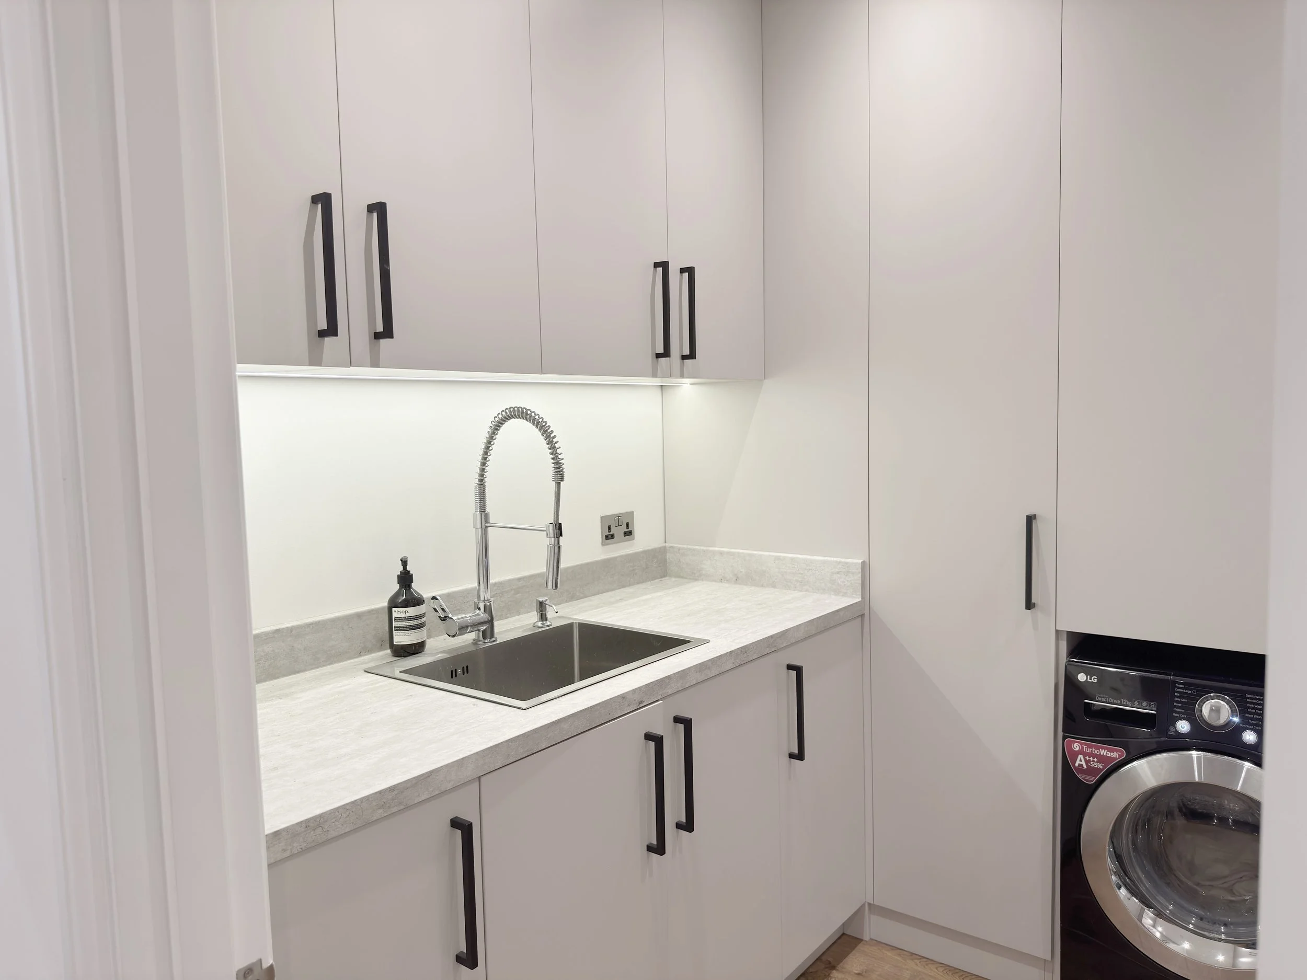

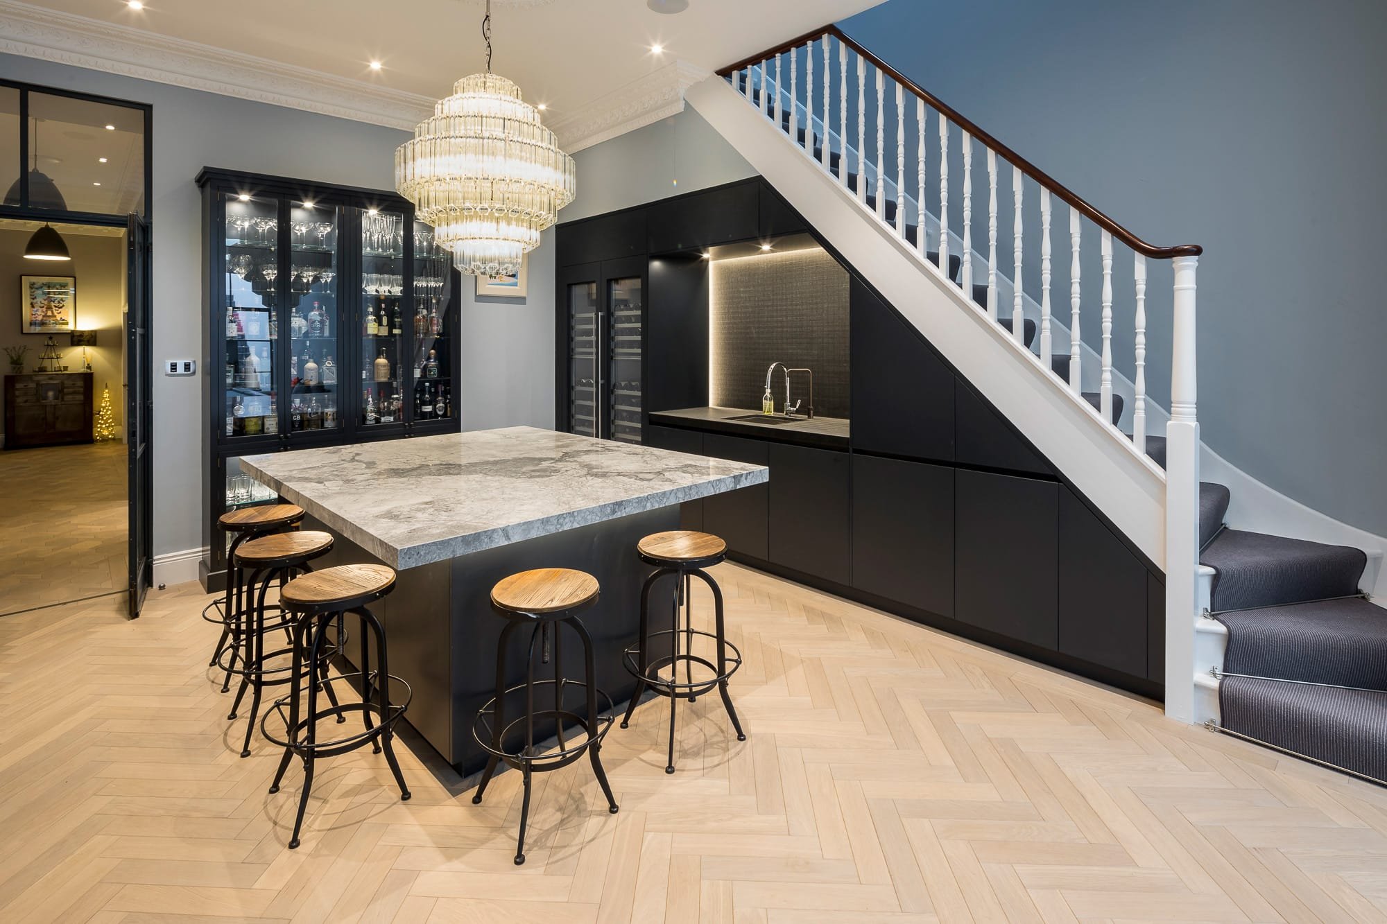

Transforming your Holland Park property
A house can be generous in size yet fall short of effortless family living. Separate rooms may interrupt the flow between cooking, dining and the garden, while an underused lower floor can place unnecessary pressure on the principal living spaces. Reimagining how each level is used can transform the home without enlarging it.
For owners who value their address and garden, refurbishment offers an elegant way to adapt the home as needs evolve. Carefully chosen improvements can also strengthen its long-term appeal, although any effect on market value depends on the property, specification and market conditions. Heating controls, suitable insulation and window improvements can elevate comfort where compatible with the building’s fabric and heritage requirements.

Enhancing period character with contemporary comfort
The area’s historic buildings and landscaped settings call for a sensitive, highly individual approach. We assess the property’s condition, previous alterations and structural arrangement before developing proposals. Original fireplaces, cornicing and joinery can inspire the design, while extensions should respond elegantly to the house, garden and neighbouring properties.
The Royal Borough of Kensington and Chelsea’s planning requirements must be checked for the address and proposed works. Conservation area controls, listed building status and tree protection can influence what is possible. Building regulations may apply to structural alterations and services upgrades even where planning permission is not required. We help coordinate the relevant design information and approvals with your professional team.
Practical planning matters too. Deliveries, material storage and waste removal need to suit the available access and be handled with discretion. Where works affect shared structures or involve excavation close to neighbouring foundations, the Party Wall process should be considered early.
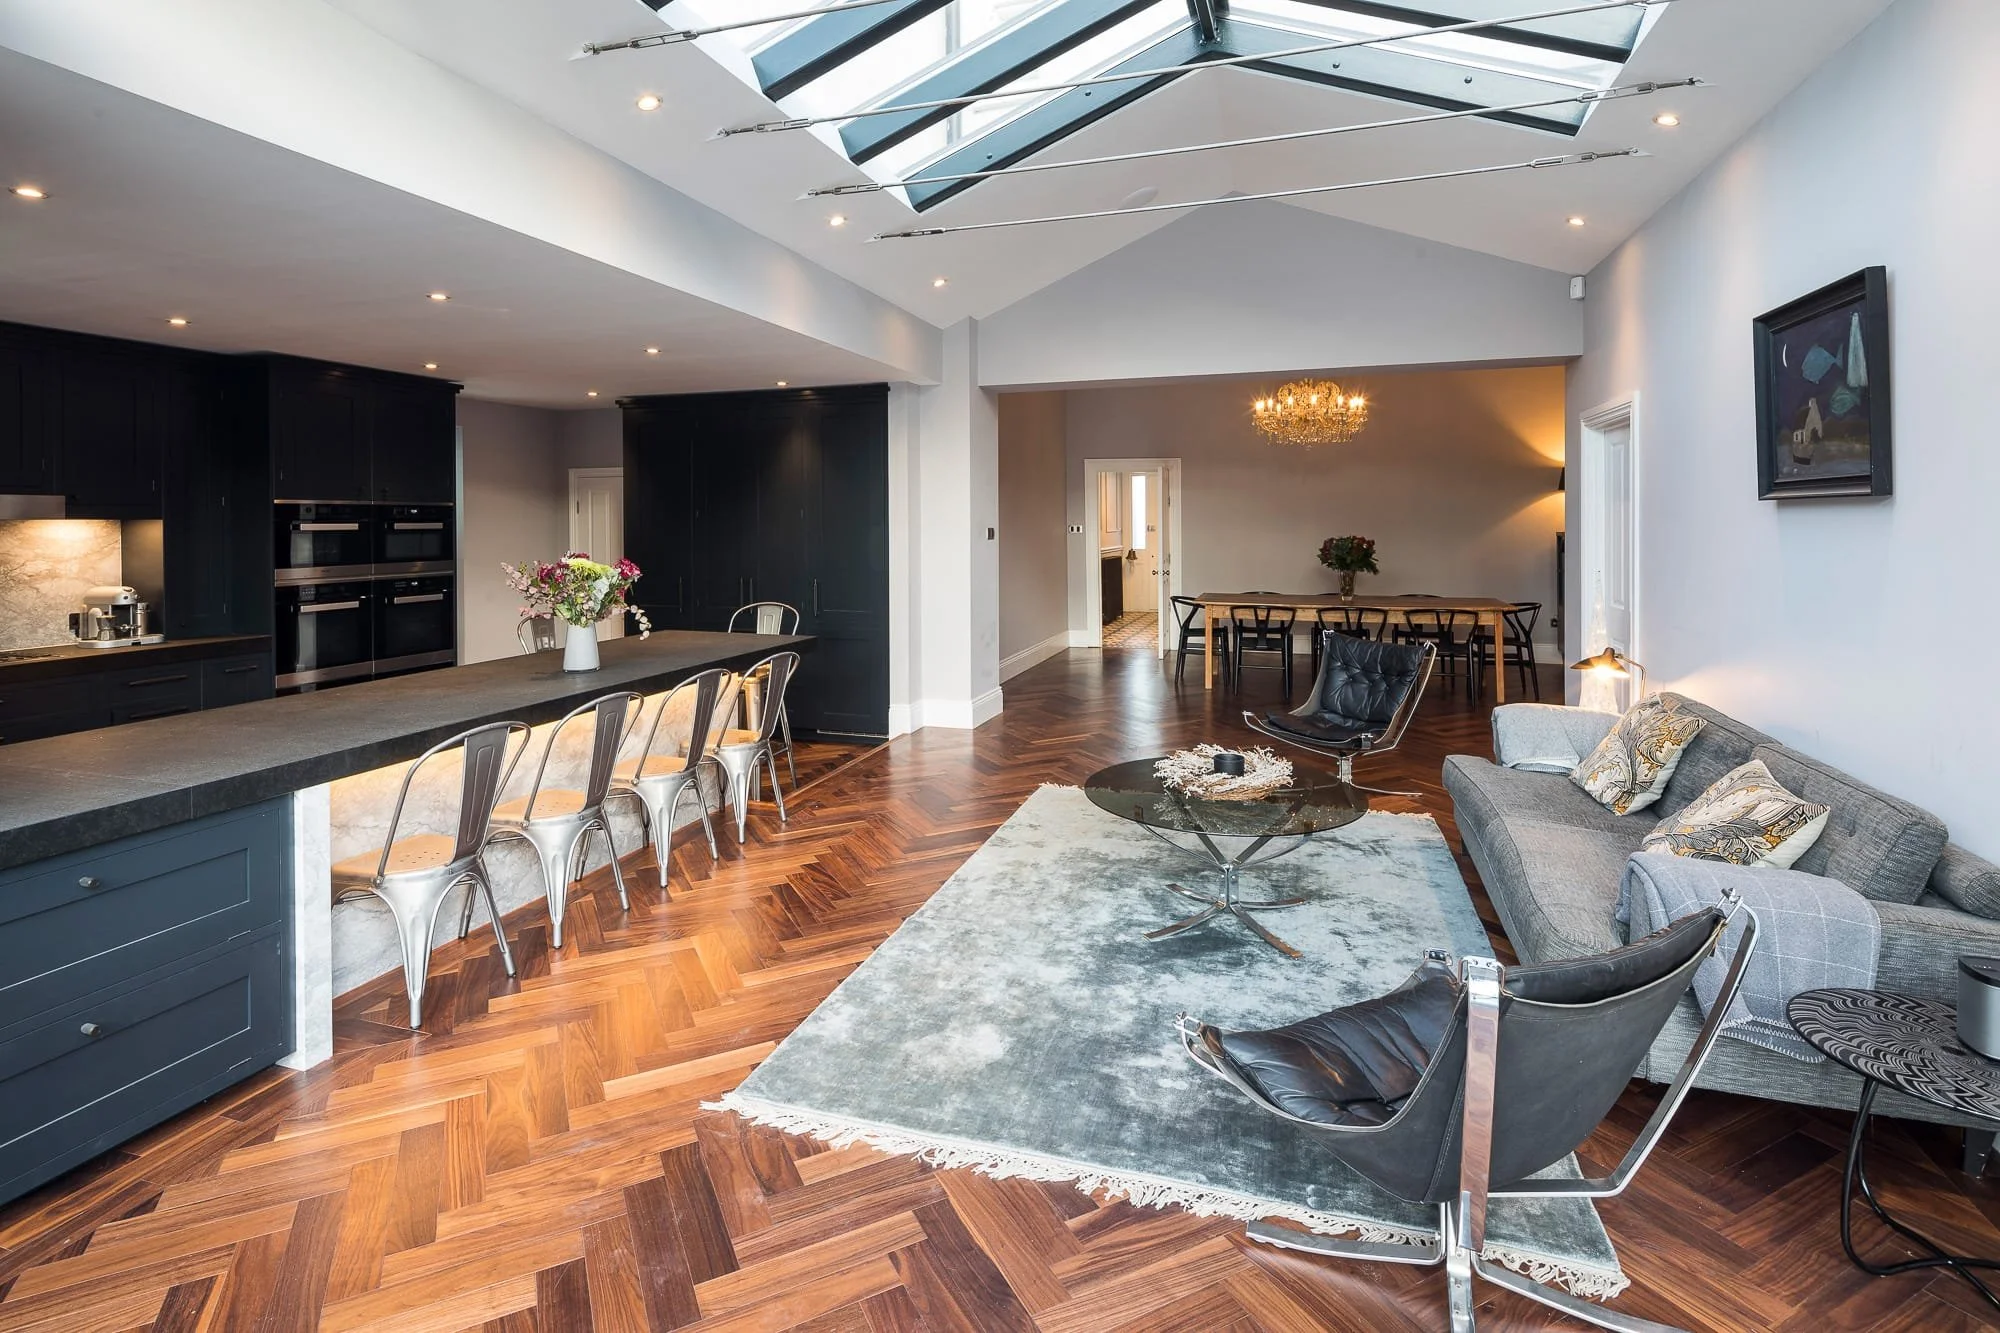
Exceptional space without compromising your garden
If remodelling alone cannot provide the accommodation you desire, we can explore a house extension or basement as part of the refurbishment. A converted cellar could become a private gym, refined utility room or additional living space, allowing the upper floors to take on a more elegant purpose. New basement construction requires a property-specific assessment of foundations, ground conditions, groundwater and neighbouring structures, alongside a carefully engineered waterproofing and ventilation strategy.

A seamless, highly managed approach to renovation
We develop the scope and specification around your individual priorities and budget, then orchestrate the sequence of works through to the final finish. You can use our integrated design service or involve your own architect and interior designer. Our project managers maintain attentive communication about progress, costs and decisions, including the implications of any changes to the agreed scheme.
Realise the potential of your Holland Park home
Tell us how you would like your home to look, feel and function, whether you are enhancing an existing property or considering a purchase. We will help you explore its potential and define a distinctive, practical refurbishment brief.
FAQs
5
4
6
7
9
How much does a house refurbishment cost in Holland Park?
1
Can you build a basement beneath an existing Holland Park house?
What permissions are needed for a basement project in Holland Park?
The scope matters more than the postcode alone. Floor area, structural changes, the condition of existing services and the calibre of your chosen finishes all affect the budget. We assess your property and individual brief before providing clear cost guidance. Professional fees, permissions, VAT where applicable and a contingency should also be considered when setting the overall budget.
How long does a Holland Park property refurbishment take?
2
As an indicative guide, a comprehensive townhouse renovation may take around four to six months on site. Larger homes, substantial structural works or particularly intricate bespoke finishes can require eight to twelve months or longer. Design, approvals and procurement add time before construction; we prepare a detailed programme for your specific project.
Do I need planning permission to refurbish my Holland Park home?
Can you refurbish a period or listed property in Holland Park?
3
8
Can you maximise space without extending into my garden?
Routine internal refurbishment may not need planning permission. Extensions and external changes can require it, and heritage controls may affect the proposals. Listed building consent is a separate consideration. The permissions route should be checked with the council before work begins, alongside any building regulations requirements.
Yes. Our refurbishment service includes sensitive work to period properties, with expert repairs and exquisite new interiors planned around the building’s character. For a listed home, the proposed changeS must be assessed against its significance and the necessary listed building consent obtained before relevant works start.
We review room layouts, circulation and storage first. Repositioning a kitchen, unlocking the potential of a lower floor or introducing bespoke joinery may provide exceptional space within the existing footprint. Where suitable, a basement can be explored as an additional option, subject to assessment and permissions.
Can a basement conversion form part of a wider refurbishment?
Do I need a Party Wall Agreement for my refurbishment?
Yes. Integrating a basement conversion into the overall design allows us to coordinate the staircase, services and finishes with the rest of the house. We assess the existing space’s headroom, condition, waterproofing and ventilation before advising on a suitable use and the works needed to create a beautifully resolved new level.
It may be possible, but feasibility must be established for the individual property. Our detailed assessment considers the foundations, ground conditions, groundwater, neighbouring buildings and construction access. Structural design, temporary support and waterproofing are coordinated before the project proceeds through the required approvals.
Some structural works and nearby excavations require notice under the Party Wall etc. Act 1996. If consent is not obtained, a surveyor-led process may be needed. Decorating alone would not normally trigger this process. A party wall surveyor can confirm which elements of your proposed scheme are notifiable.
The planning position must be established with Kensington and Chelsea, including its basement policies and any restrictions at the property. Building regulations approval will also be needed. Listed building consent, Party Wall procedures and permissions for construction access may apply, depending on the proposal and site.