


Refurbishments in Belgravia
Discreet, exquisitely crafted townhouse and mews renovations, shaped around contemporary living.
Exceptional renovations that honour Belgravia’s architecture
Belgravia’s elegant stucco terraces and intimate mews streets possess an architectural character all their own. Within these exceptional homes, a considered refurbishment can improve the connection between floors, renew ageing services and create refined interiors for contemporary life, while preserving the proportions and details that make the property distinctive.
Advantage Basements & Renovations undertakes refurbishments in Belgravia for discerning homeowners, property owners and their advisers. With experience developed since 2000, our team brings together residential renovation, interior design and structural expertise to deliver beautifully resolved homes with an uncompromising standard of finish.

Refurbishment services in Belgravia
We begin with your individual ambitions for the whole property, then develop a scope that brings them to life. Your renovation might include more generous family accommodation, elegant reception rooms or discreetly integrated support spaces. Our services encompass:
Complete whole-house refurbishment and townhouse renovation
Residential improvements to mews homes and apartments
Internal remodelling and structural alterations
Exquisite bespoke kitchens, bathrooms, joinery and interior finishes
Sensitive period property refurbishment and services upgrades
Extensions, basement conversions and new basement construction where feasible
Architectural and interior decisions are coordinated seamlessly with the build. We can provide an integrated design service or collaborate with your chosen professionals, protecting the integrity and detail of the agreed scheme throughout construction.
Property Refurbishment Services

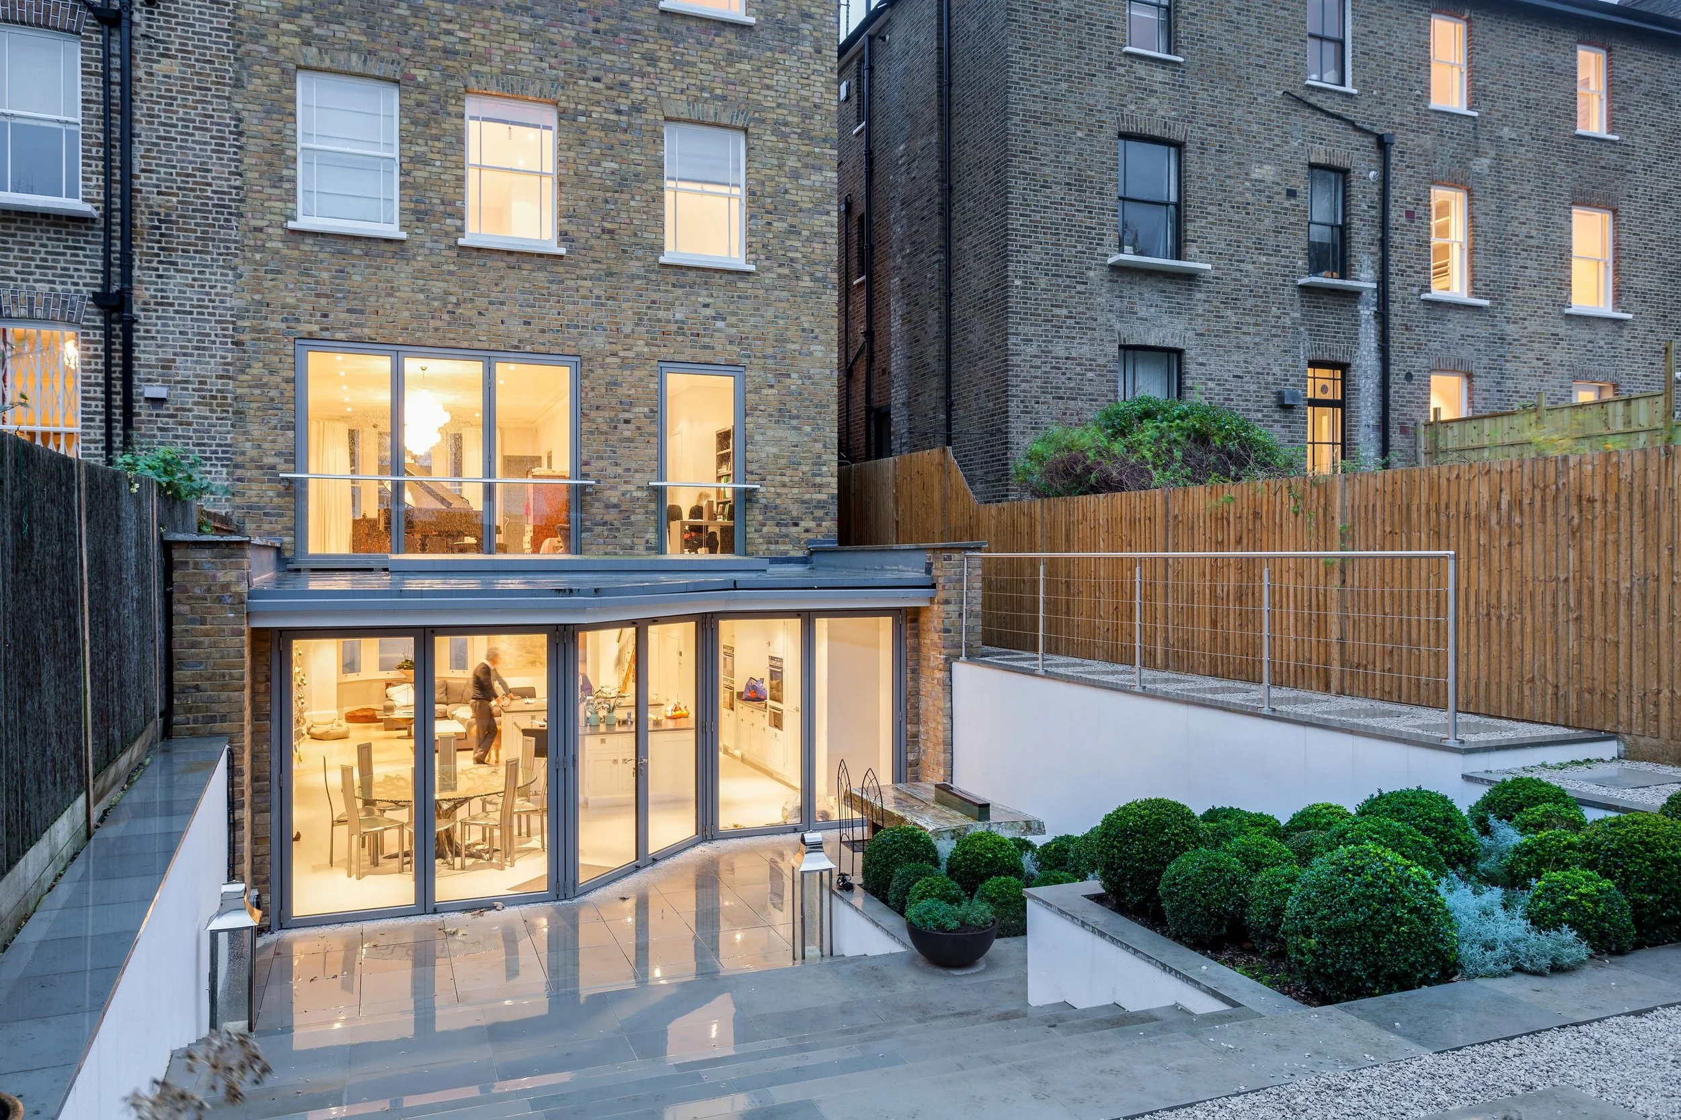
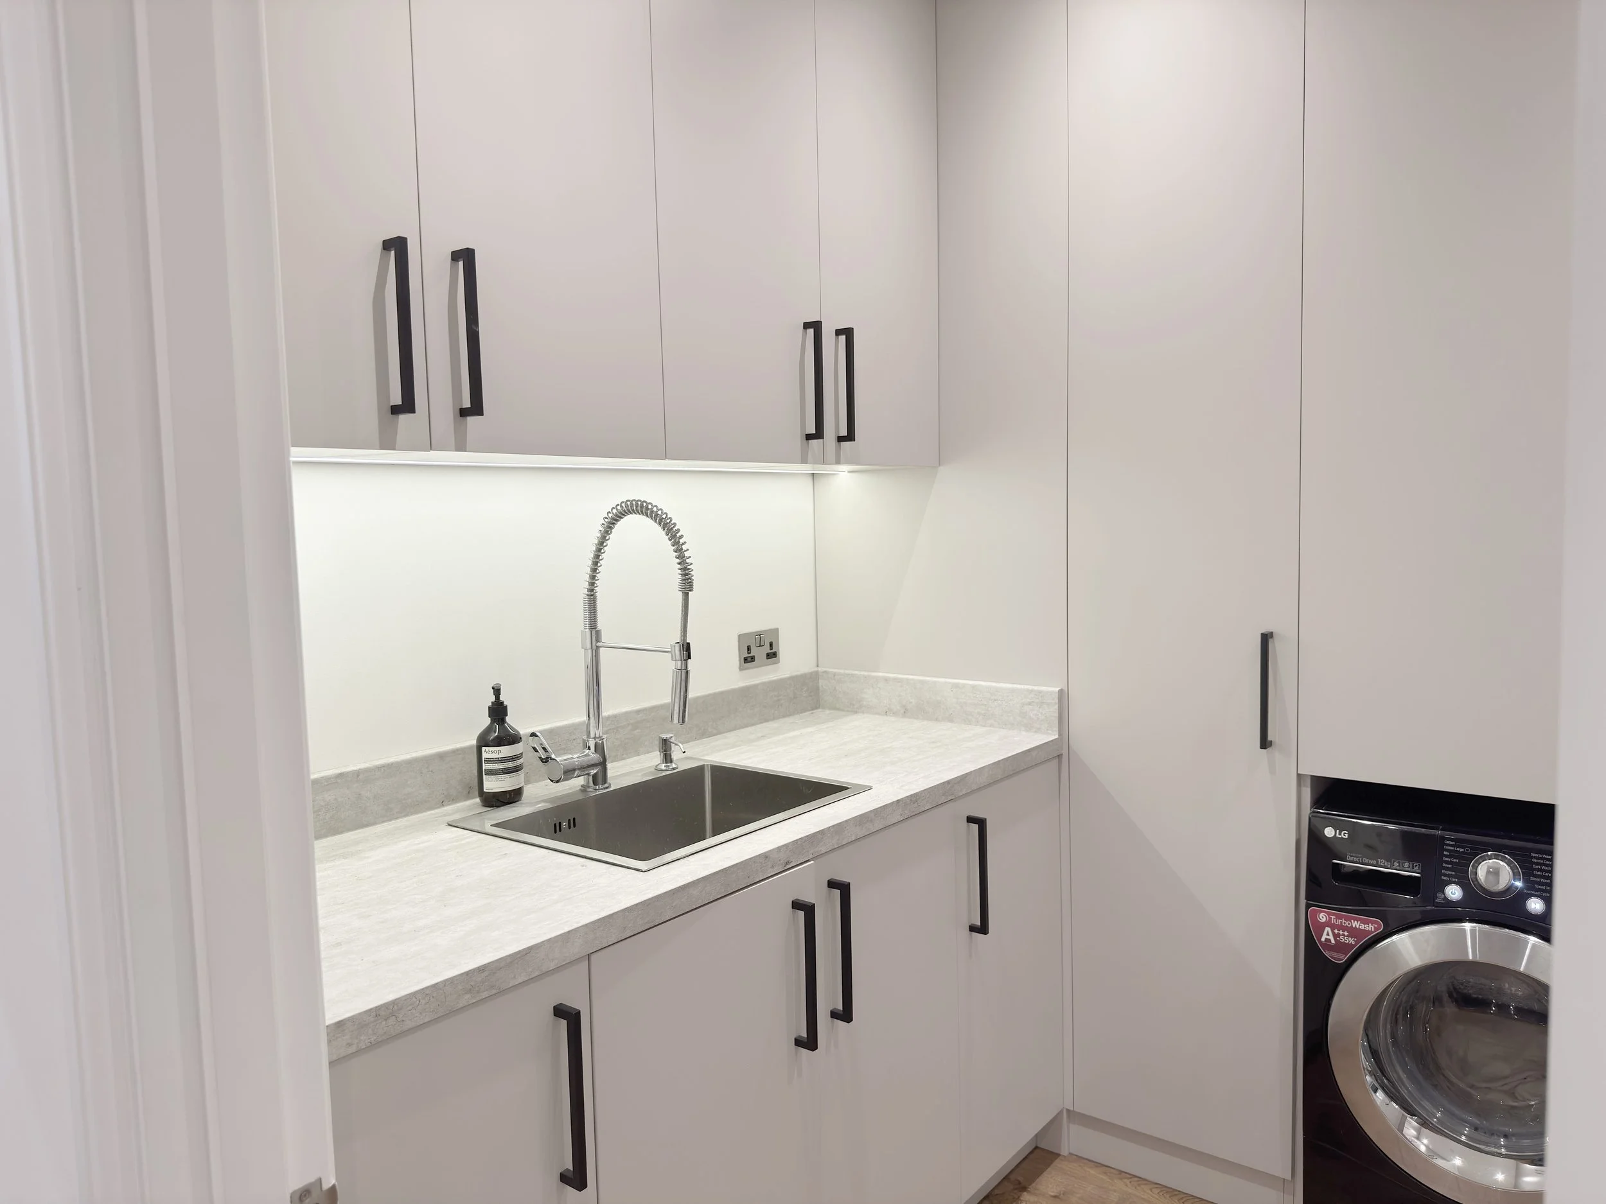


Why discerning owners refurbish in Belgravia
Accommodation arranged across several floors can offer considerable space yet feel disconnected in use. A kitchen may be separated from the rooms used most often, or ancillary spaces may occupy a level with far greater potential. Reviewing the house as a whole allows every floor to contribute elegantly to the way you live and entertain.
Refurbishment allows you to retain a prestigious, established address while elevating convenience, comfort and presentation. In a mews home, beautifully considered storage and effortless circulation may be the priority; in a larger townhouse, the emphasis may be on an elegant balance between private accommodation and impressive entertaining space. Well-executed improvements can support long-term appeal, with any market value increase dependent on the individual property and wider market.

Period elegance and contemporary performance
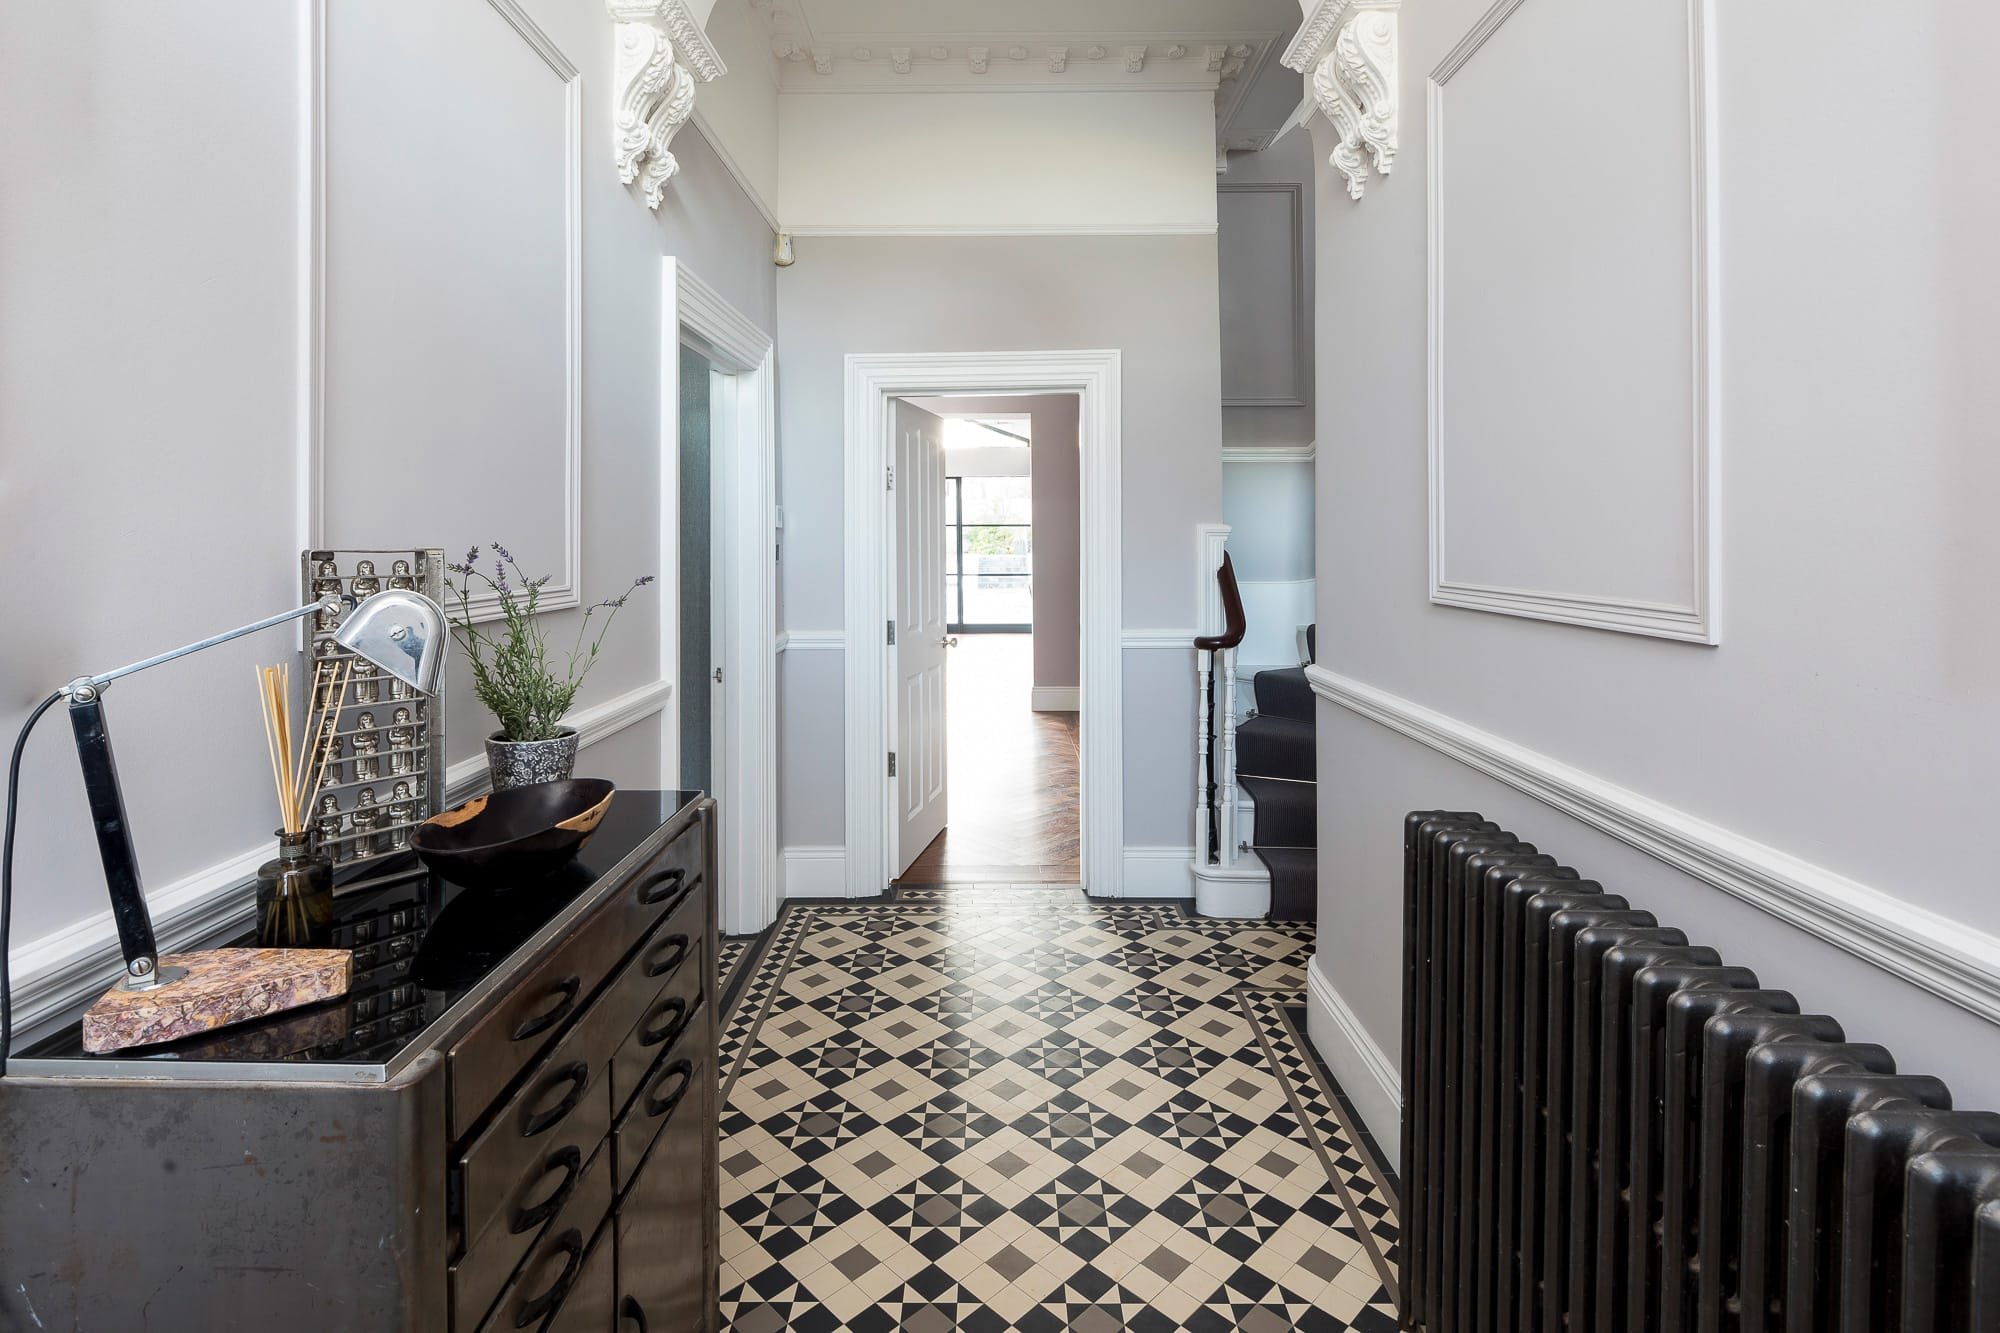
Original staircases, decorative plasterwork and fine joinery deserve expert assessment before alterations are proposed. We plan each intervention around the features that give the building its character, selecting materials and detailing that create a coherent, distinguished interior across old and new work.
True quality extends beyond the visible finishes. Heating, plumbing, electrical installations and ventilation can be reviewed as one coordinated system, while suitable energy efficiency improvements should respect the historic fabric. In older homes, resolving condition issues before decoration protects both the comfort and the calibre of the completed renovation.

Expertly navigating a Belgravia refurbishment
Belgravia’s conservation context makes early design and permissions checks essential. The planning authority and any listed building designation must be confirmed for the address. Alterations affecting a listed building’s special interest can require consent even when they are internal. Building regulations requirements and any Party Wall procedures need their own assessment.
The property’s lease or estate arrangements may introduce further consent requirements, particularly for exterior changes or structural works. We coordinate the design with the relevant advisers, allowing these requirements to shape the scheme early and supporting a smooth route towards construction.
Mews access and closely spaced buildings can affect deliveries, working space and waste removal. We assess the existing structure, foundations and previous alterations, then plan the works with discretion and close regard for neighbouring properties and any retained occupation.
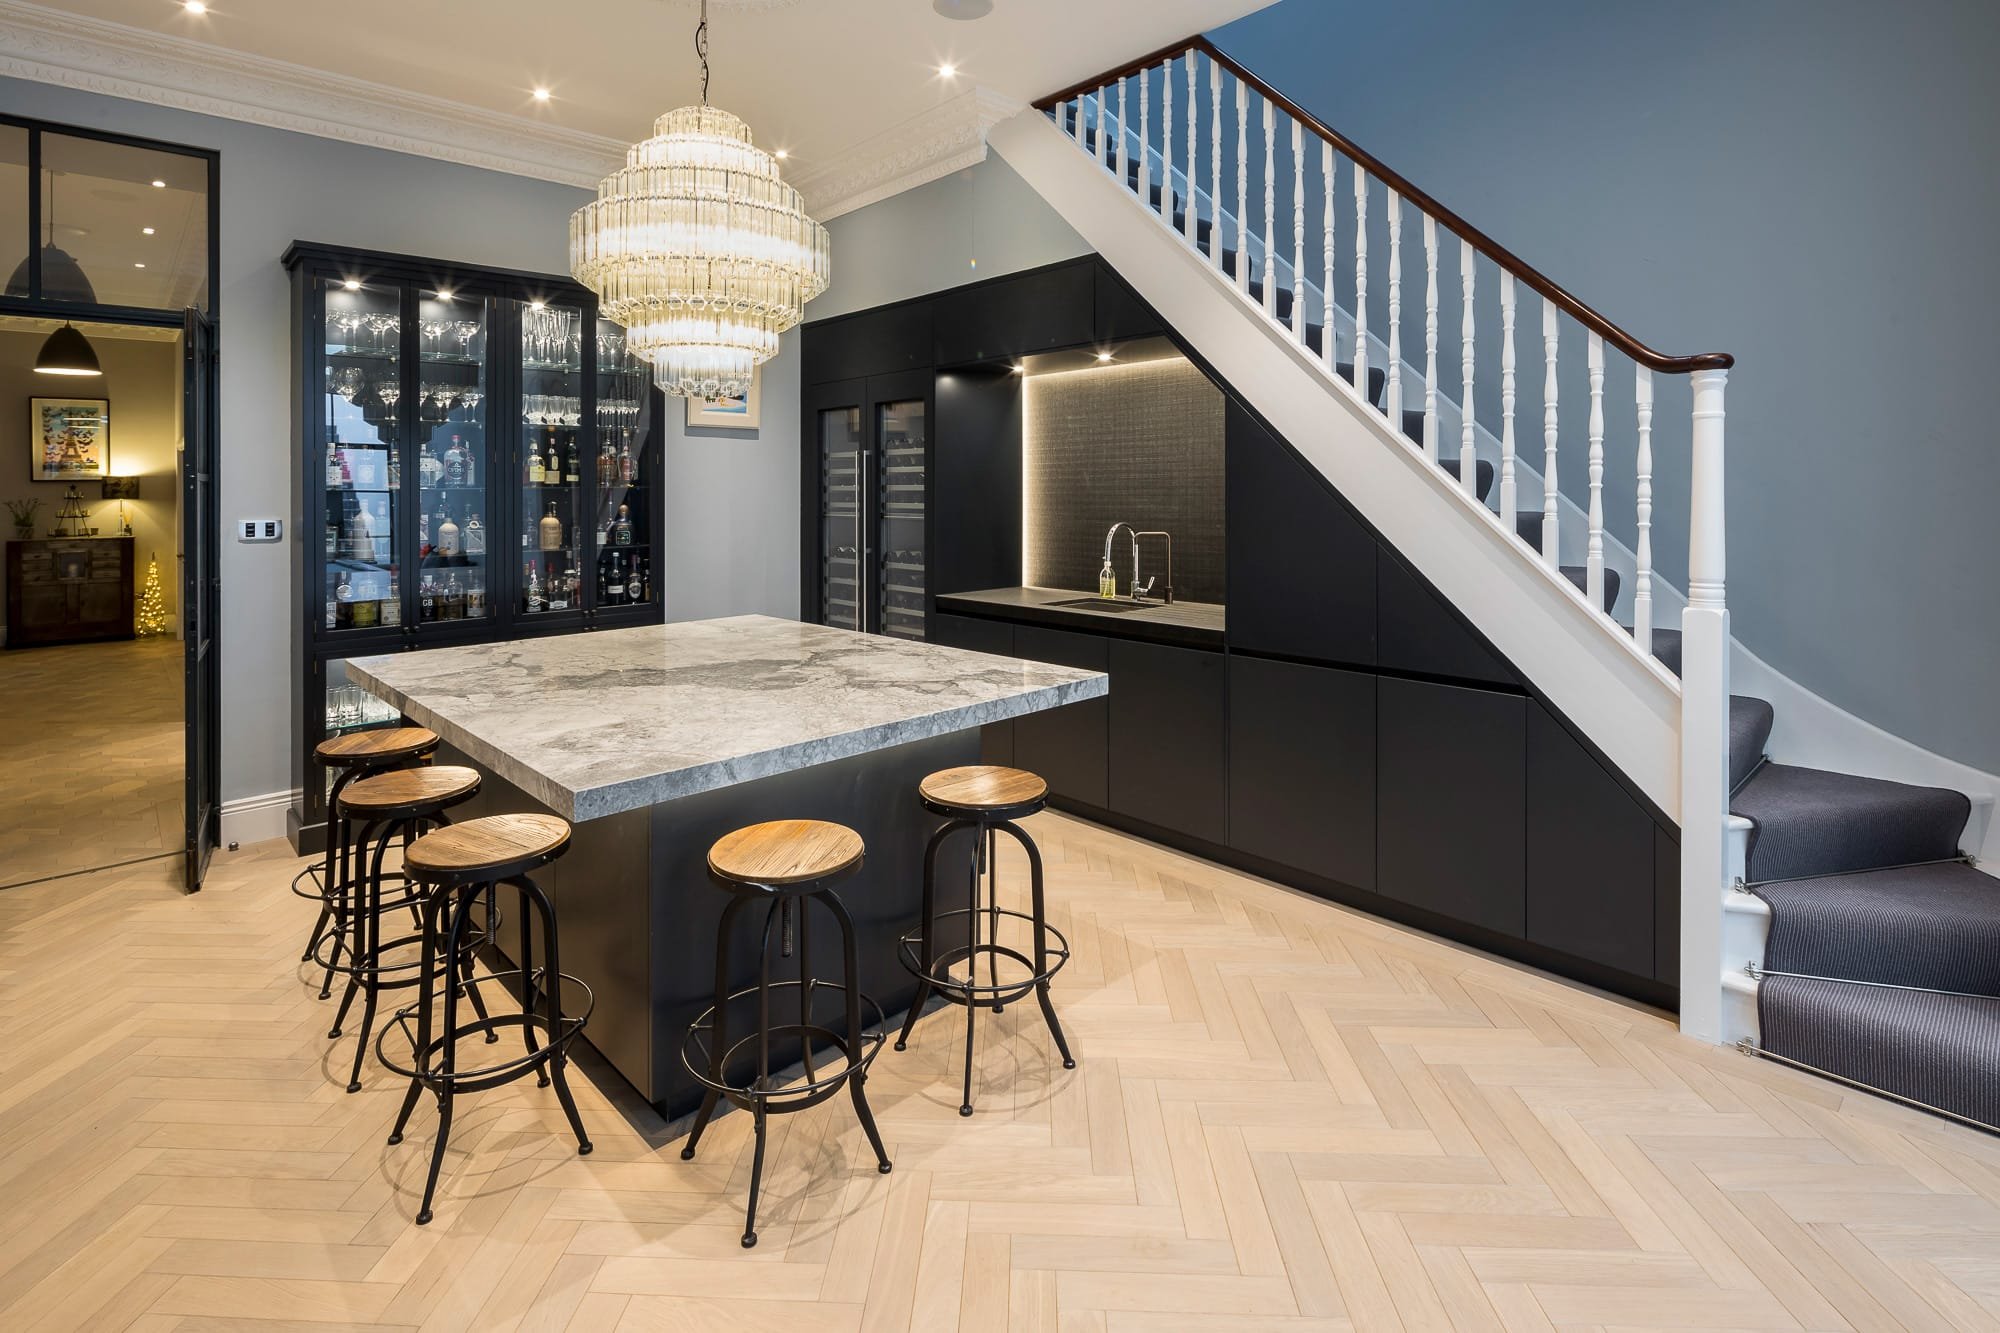
Unlocking basement potential within your wider renovation
A basement could provide a private gym, elegant utility space or additional living accommodation, freeing the upper levels to be reimagined. Our specialist basement capability supports the wider refurbishment where this is a suitable option. Existing cellars require assessment of headroom, waterproofing and ventilation; new excavation also requires ground and groundwater investigation, foundation design and consideration of nearby structures. The staircase and services are planned as an integral part of the home.
An expertly managed design and construction service
We define the scope and specification around your priorities, with clear cost guidance and a programme that reflects the works required. Our project managers coordinate specialist trades and maintain attentive communication throughout. Where changes are proposed, we explain their cost and timing implications before they are instructed, preserving control without compromising the finished vision.
Realise the potential of your Belgravia home
Contact Advantage Basements & Renovations to discuss the potential of your townhouse, mews home or apartment. We will help you shape a distinctive brief that honours the building and creates an exceptional home around the way you want to live.
FAQs
5
4
6
7
9
How much does a house refurbishment cost in Belgravia?
1
Is a new basement possible beneath an existing Belgravia house?
What permissions are needed for a basement project in Belgravia?
The budget depends on the number of floors, property condition and extent of the proposed changes. Structural works, services replacement, heritage repairs and the calibre of bespoke finishes can eacH influence costs. We assess these elements against your individual brief and provide clear guidance, including the need to allow for professional fees, consents and contingency.
How long will a Belgravia refurbishment take?
2
A comprehensive townhouse renovation may take around four to six months on site. Larger homes and schemes involving substantial structural changes or complex finishes may need eight to twelve months or more. Heritage design, approvals and procurement come before construction and must be included in the overall timetable.
Do internal refurbishments in Belgravia need planning permission?
Can you refurbish a listed Belgravia townhouse?
3
8
Can you improve the layout of a Belgravia mews home?
Routine internal work may not require planning permission, but that does not settle every consent requirement. Listed building consent can apply to internal alterations affecting historic character.
Structural work may also need building regulations approval, while the lease or estate arrangements can require additional consent. We help identify the relevant checks.
Yes. We develop the refurbishment around the significance of the building and the features that deserve to be conserved. This includes finding sensitive, beautifully resolved ways to introduce contemporary services and interiors. Any listed building consent required for the proposed works must be obtained before those works begin.
Yes. In a smaller home, exquisite fitted storage, a refined kitchen arrangement and more efficient circulation can transform the accommodation. Structural and heritage constraints guide any changes to partitions or openings. We review the existing layout before advising whether remodelling can meet your needs without an extension.
Can a basement conversion be coordinated with the house refurbishment?
Do I need a Party Wall Agreement for a Belgravia renovation?
Yes. Designing the basement and upper floors together allows us to coordinate their functions, staircase connections, services and finishes as one coherent scheme. We assess whether the existing cellar is suitable for your intended accommodation, then plan the waterproofing, ventilation and interior works needed to bring it into elegant everyday use.
It may be, subject to the building, ownership arrangements, site conditions and permissions. Our detailed feasibility work considers existing foundations, ground and groundwater conditions, adjoining properties and access for excavation. These findings inform whether basement construction is appropriate and how it can be integrated seamlessly into the wider renovation.
Certain works to shared structures and excavations near neighbouring foundations require formal notice. If consent is not obtained, surveyors may need to resolve matters through a Party Wall Award. Townhouse and mews projects should allow time for this assessment and process before relevant structural works begin.
Confirm the planning authority for the address and check its current basement requirements. Building regulations approval is required, and listed building consent or Party Wall procedures may also apply. Freeholder or estate consent and highway permissions can be additional requirements, depending on the property and how construction will be managed.